
New Construction - Eco Friendly
Address
167 Bering Circle Lot 10, Angier, NC
Price
$ 541,562
Property Attributes
- MLS#10030960
- TypeSingle Family
- Listing Status Pending
- CountyHarnett
- CityAngier
- NeighborhoodRiverfall
- Zip27501
- StyleCraftsman
- Year Built2024
- Price$ 541,562
- Bedrooms10
- Full Bathrooms4
- Half Bathrooms1
- Sqr Footage3185
- Lot Size2.92 Acres
Data Source:
Triangle MLS (TMLS)
Property Description
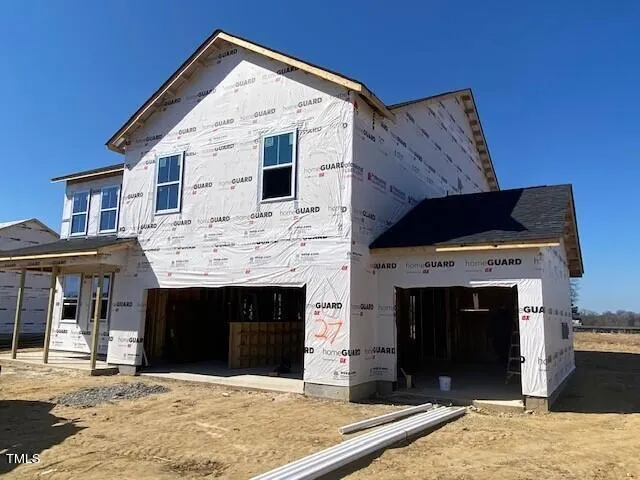
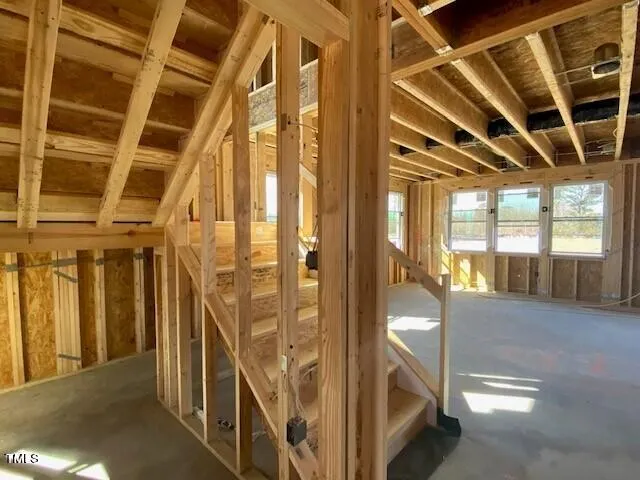
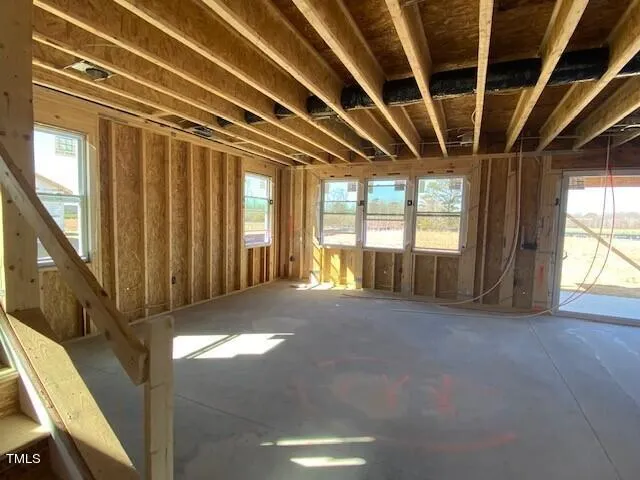
2.92 Acre Lot w/ Three Car Garage! The 3,185 square foot Voyageur Craftsman floorplan makes great use of its well appointed space with a superbly arranged combination of open and private living areas. French doors lead to a study right off the foyer that can be used for anything — while the Great Room, dining room and gourmet kitchen makes entertaining a cinch. Tucked away for privacy on the first floor is a den with a full bath that could serve as a secondary office, hobby space or room for guests. Upstairs, a large loft adds even more family gathering space, while the owner's suite and spa-like bath provides a sanctuary to escape from the busyness of the day. Bedroom 4 features its own private bath - perfect for a teen suite! So enjoy the beautiful sunsets from your screened in porch or rock in your chairs on front porch and enjoy this spacious and beautiful homesite.
| Elementary School | Middle School | High School |
|---|---|---|
| Harnett - Angier Elementary Elementary School | Harnett - Harnett Central Middle Middle School | Harnett - Harnett Central High High School |
| Price History | |
|---|---|
| 8/19/2026 | Listed $541,562 |
General Features
| Sewer | Septic Tank |
|---|---|
| Heating | Electric,Forced Air,Heat Pump |
| Cooling | Electric,Heat Pump |
| Utilities | Electricity Connected,Septic Connected,Water Connected |
| Roof | Architectural Shingle |
| Appliances | Cooktop,Electric Cooktop,ENERGY STAR Qualified Dishwasher,ENERGY STAR Qualified Water Heater,Range Hood,Stainless Steel Appliance(s),Wall Oven |
| HOA Fee | 51.66 |
| Garage Spaces | 3 |
| Association Fee Includes | None |
| Patio/Porch Features | Front Porch,Screened |
| Architectural Style | Craftsman |
| Pool Features | None |
| Construction Materials | Low VOC Paint/Sealant/Varnish,Radiant Barrier,Shake Siding,Stone,Vinyl Siding |
| Year Built | 2024 |
| View | Neighborhood |
| Stories Count | 2 |
| Levels | Two |
| Unit Number | Lot 10 |
| Property Subtype | Single Family Residence |
| Community Features | None |
| Assoc Fee Paid Per | Monthly |
| County | Harnett |
| New Construction | true |
| Property Type | Residential |
| Association Amenities | Pond Seasonal |
| HOA | true |
| Attached Garage | true |
| Energy Efficient | Thermostat |
| Subdivision Name | Riverfall |
| Facing Direction | North |
| Garage Y/N | true |
| Other Structures | None |
| Total Rooms | 10 |
| Full Baths | 4 |
| Status | Pending |
| Directions | Take 40E - exit 319 (210 Smithfield/Angier), make right on 210W, Left on Old Stage Rd.N, Right on Landon Rd., Left on Guy Rd., Right on 55, Left on Ennis Rd., Left on Denali Dr. |
| High School | Harnett - Harnett Central High |
| City | Angier |
| Senior Community Y/N | false |
| Lot Size Units | Acres |
| Lot Size Square Feet | 127195.2 |
| Carport Y/N | false |
| Spa Features | None |
| Elementary School | Harnett - Angier Elementary |
| Middle/Junior High School | Harnett - Harnett Central Middle |
| Structure Type | House |
| Builder Name | Mattamy Homes |
| Standard Status | Pending |
Interior Features
| Interior Amenities | Bathtub/Shower Combination,Ceiling Fan(s),Double Vanity,Entrance Foyer,Kitchen Island,Pantry,Quartz Counters,Recessed Lighting,Separate Shower,Smart Thermostat,Smooth Ceilings,Soaking Tub,Walk-In Closet(s),Water Closet |
|---|---|
| Flooring | Carpet,Ceramic Tile,Luxury Vinyl |
| Air Conditioning Y/N | true |
| Heating Y/N | true |
| Window Features | Double Pane Windows,Insulated Windows,Screens,Shutters |
| Fireplace Y/N | false |
| Above Grade Finished Area | 3185 |
| Half Baths | 1 |
| Laundry Features | Laundry Room |
| Total Bedrooms | 10 |
| Total Baths | 5 |
Exterior Features
| Exterior Amenities | Lighting,Rain Gutters |
|---|---|
| Fencing | Wood |
| Parking Features | Attached,Concrete,Garage,Garage Door Opener,Garage Faces Front,Kitchen Level |
| Lot Features | Back Yard,Cul-De-Sac,Front Yard,Hardwood Trees,Landscaped,Private,None |
| Water Source | Public |
| Lot Size Area | 2.92 |
| Foundation Details | Slab |
| Spa | false |
| Building Area Total | 3185 |
| Lot Size Acres | 2.92 |
| Road Surface Type | Paved |
| Waterfront Y/N | false |
| Door Features | Sliding Doors |
| Road Frontage Type | State Road |
| Horse Y/N | false |
Amenities
- Foreclosure
- Views
- Short Sale
- New Construction
- Adult 55+
- Lease To Own
- No HOA Fees
- Furnished
- Primary On Main
- Air Conditioning
- Seller Finance
- Green
- Fixer Upper
- Horse
- Golf
- Fireplace
- Deck
- Garage
- Basement
- Pool
Property vs Single Family Average in 27501
Price
Year Built

 All information deemed reliable but not guaranteed. All properties are subject to prior sale, change or withdrawal. Neither listing broker(s) or information provider(s) shall be responsible for any typographical errors, misinformation, misprints and shall be held totally harmless. Listing(s) information is provided for consumer's personal, non-commercial use and may not be used for any purpose other than to identify prospective properties consumers may be interested in purchasing. The data relating
 © 2026 Longleaf Pines Association of Realtors MLS. All Rights Reserved. IDX information is provided exclusively for consumers' personal, non-commercial use and may not be used for any purpose other than to identify prospective properties consumers may be interested in purchasing. Information deemed reliable but not guaranteed. Properties marked with the IDX icon are provided courtesy of the Longleaf Pines Association of Realtors MLS, Inc., Internet Data Exchange (IDX).
 © 2026 MLS of Goldsboro. All rights reserved. The data is deemed reliable but is not guaranteed accurate by the MLS. All properties are subject to prior sale, change or withdrawal. MLS of Goldsboro, the listing broker(s) nor information provider(s) shall be responsible for any typographical errors, misinformation, and misprints and shall be held totally harmless. Listing information is provided for consumers' personal, non-commercial use and may not be used for any purpose other than to identify
 The data relating to real estate for sale on this website comes in part from the (IDX)Internet Data Exchange Program of the Albemarle Area Association of Realtors, Multiple Listing Service. Real estate listings held by brokerage firms other than the Realtor owner of this website are marked with the Internet Data Exchange logo (IDX) or the Internet Data Exchange brief/thumbnail logo and detailed information about them includes the name of the listing firm.
Information on this website is provided
The data relating to real estate for sale on this website comes in part from the (IDX)Internet Data Exchange Program of the Albemarle Area Association of Realtors, Multiple Listing Service. Real estate listings held by brokerage firms other than the Realtor owner of this website are marked with the Internet Data Exchange logo (IDX) or the Internet Data Exchange brief/thumbnail logo and detailed information about them includes the name of the listing firm.
Information on this website is provided
 Copyright 2026 NCRMLS. All rights reserved. North Carolina Regional Multiple Listing Service, (NCRMLS), provides content displayed here on an as is basis and makes no representations or warranties regarding the provided content, including, but not limited to those of non-infringement, timeliness, accuracy, or completeness. Individuals and companies using information presented are responsible for verification and validation of information they utilize and present to their customers and clients. NCRMLS
 The data relating to real estate on this web site comes in part from the Internet Data Exchange program of Hive MLS LLC, and is updated as of September 25, 2026 1:15 PM UTC All information is deemed reliable but not guaranteed and should be independently verified. All properties are subject to prior sale, change, or withdrawal. Neither listing broker(s) nor Orringer Byrd Team shall be responsible for any typographical errors, misinformation, or misprints, and shall be held totally harmless from any
