
Eco Friendly


Address
2345 Ballywater Lea Way, Wake Forest, NC
Price
$ 1,500,000
Property Attributes
- MLS#10125204
- TypeSingle Family
- Listing Status Pending
- CountyWake
- CityWake Forest
- NeighborhoodWaterstone Manors
- Zip27587
- StyleTransitional
- Year Built2024
- Price$ 1,500,000
- Bedrooms4
- Full Bathrooms6
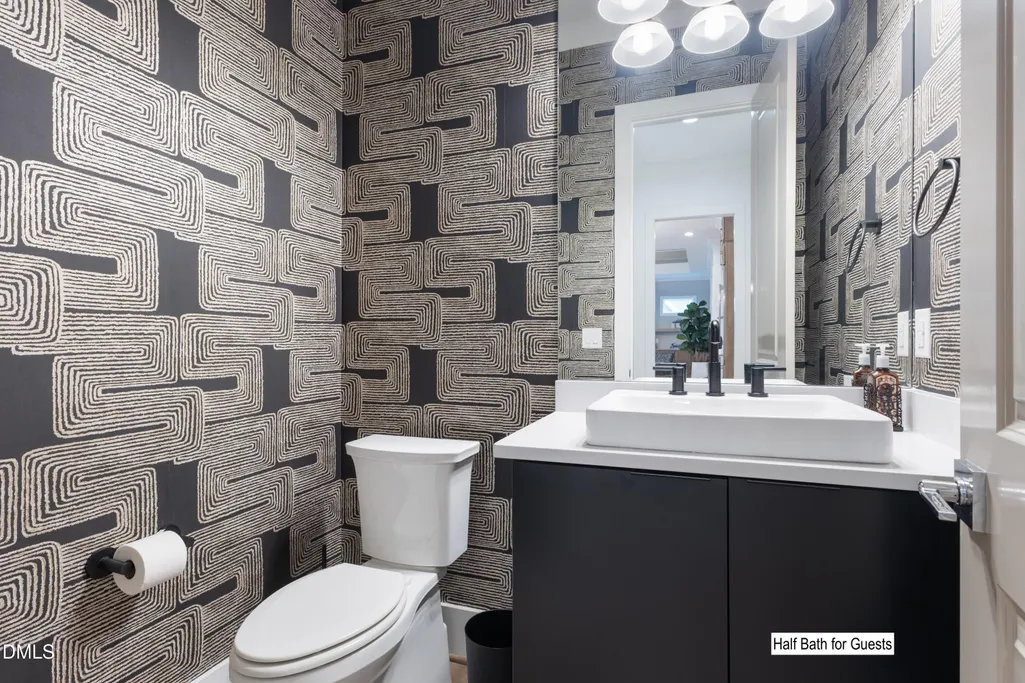
- Half Bathrooms2
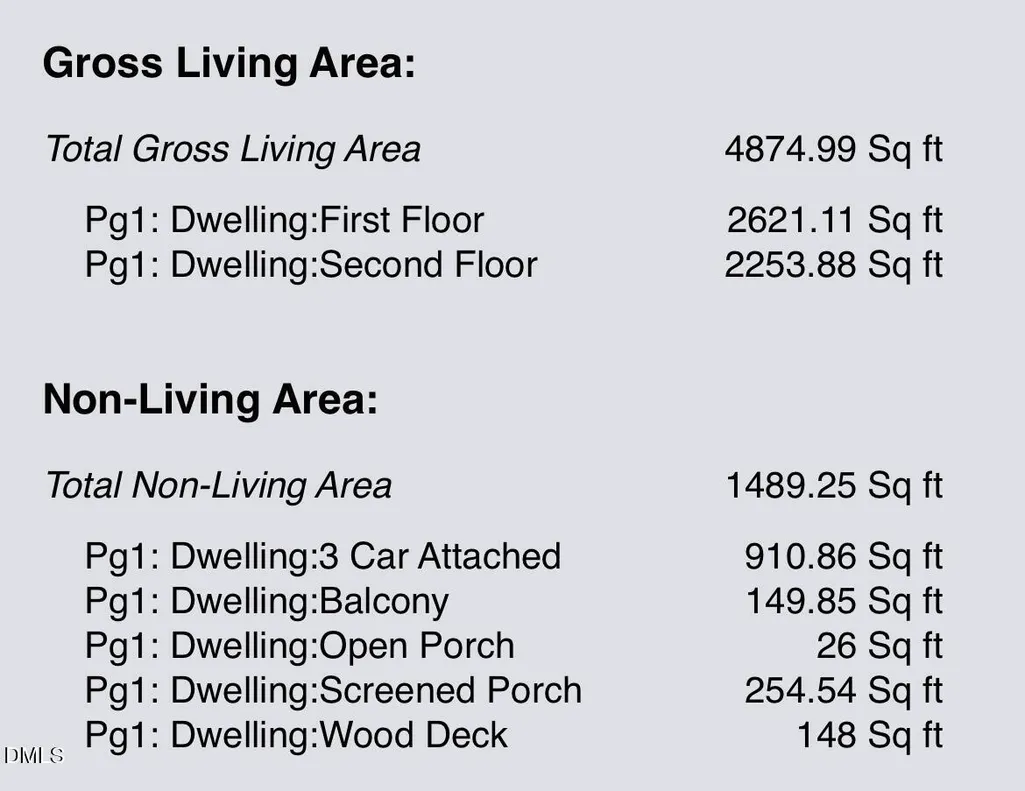
- Sqr Footage4877
- Lot Size1.11 Acres
Data Source:
Triangle MLS (TMLS)
Property Description
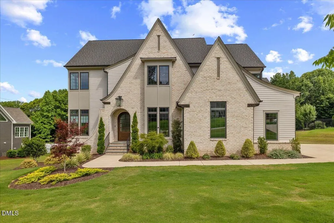
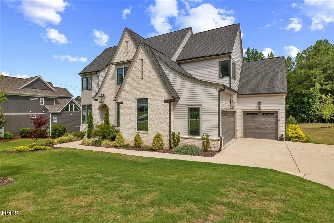
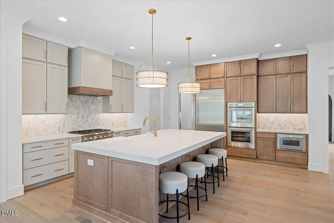
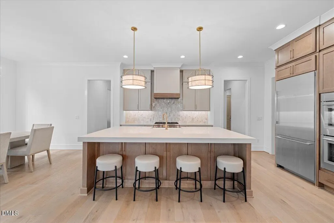
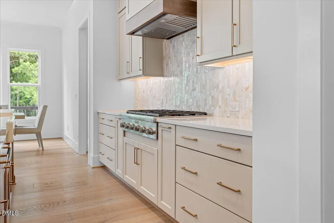
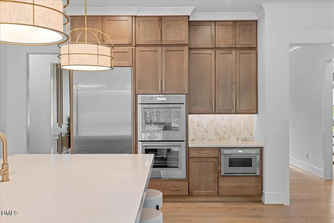
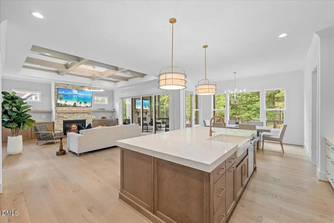
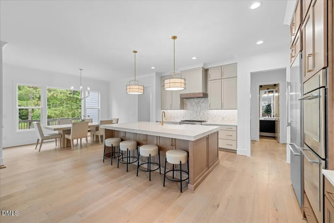
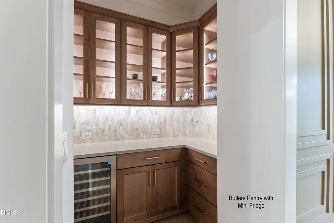
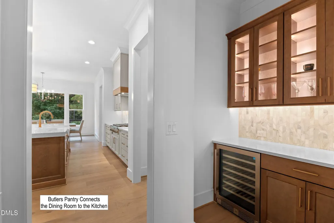
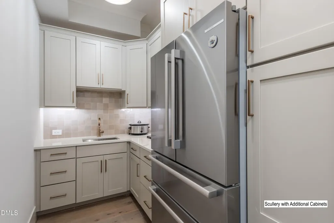
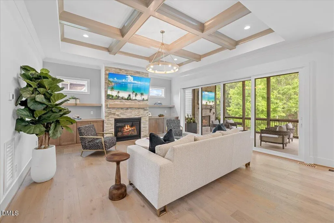
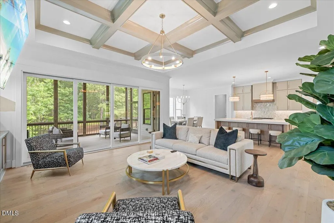
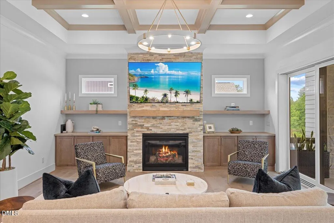
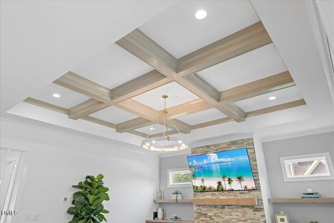
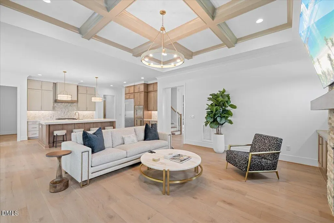
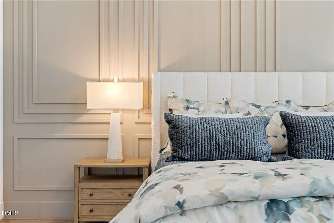
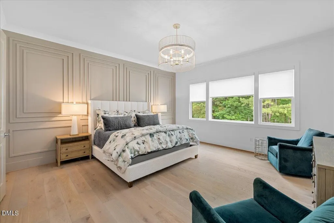
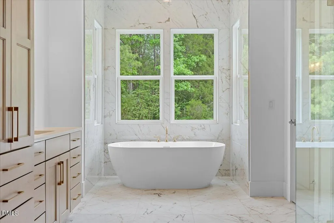
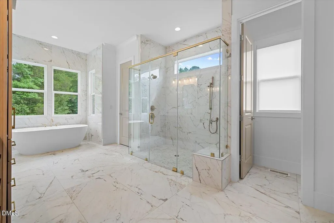
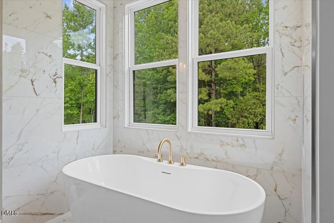
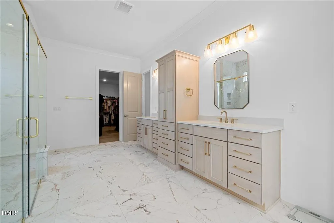
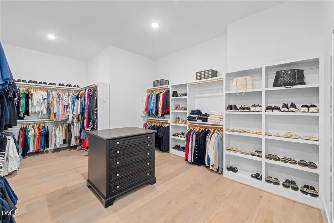
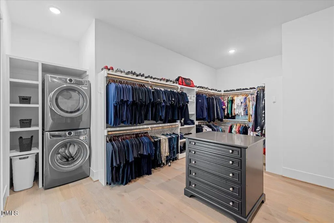
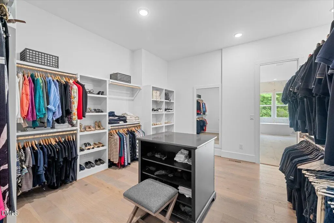
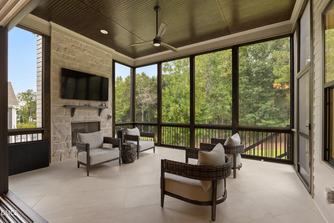
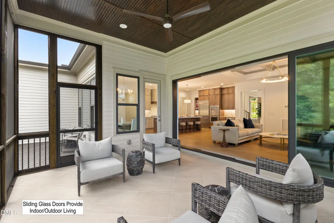
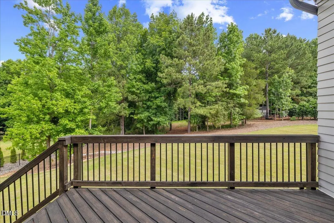
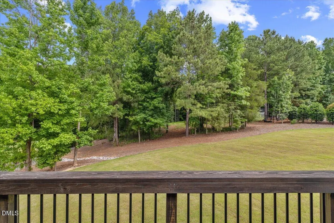
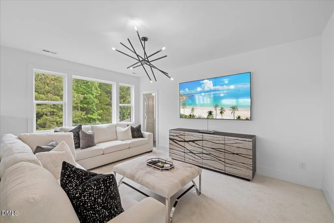
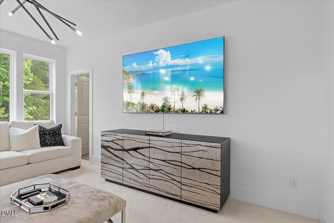
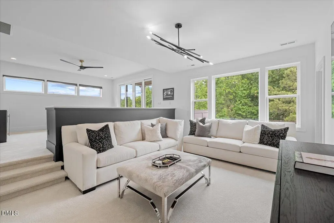
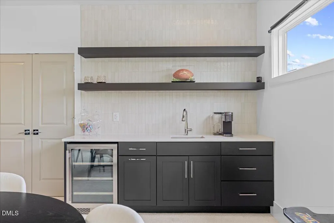
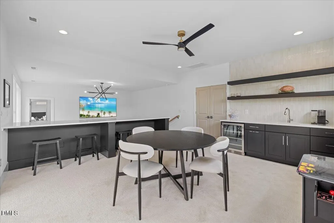
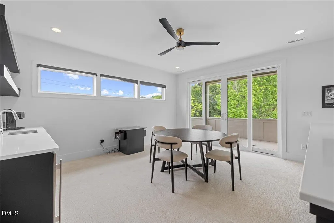
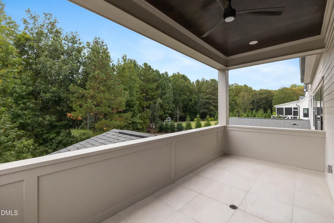
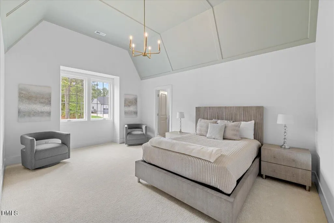
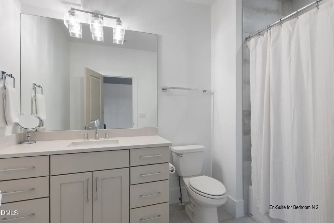
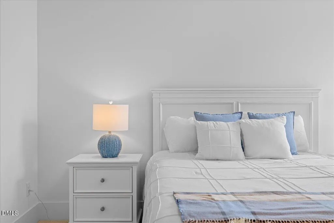
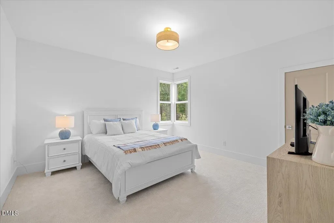
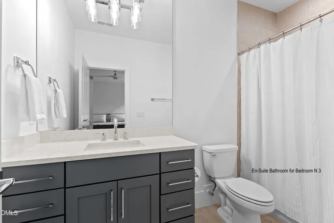
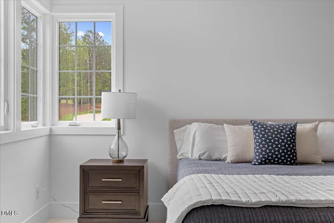
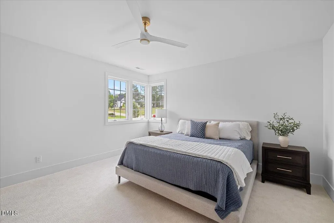
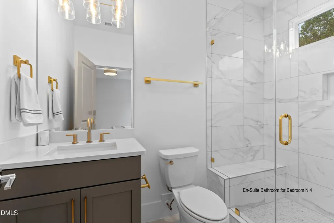
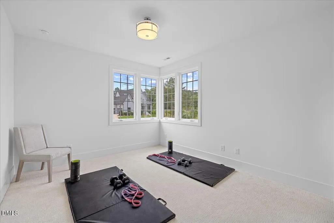
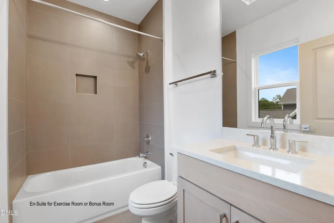
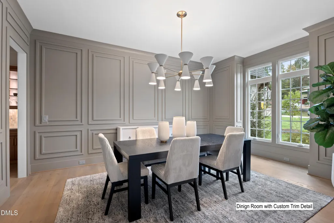
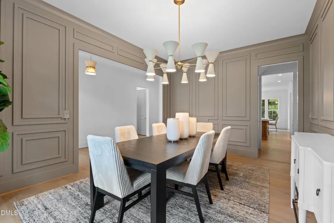
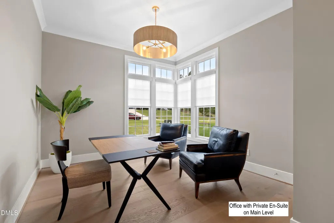
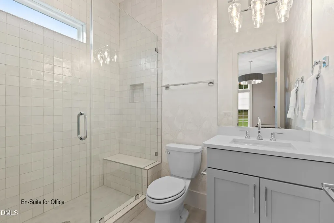
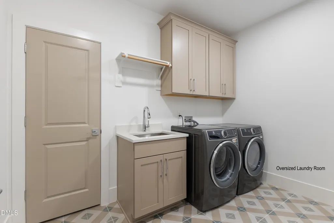
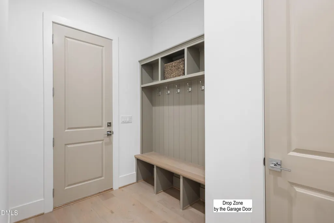
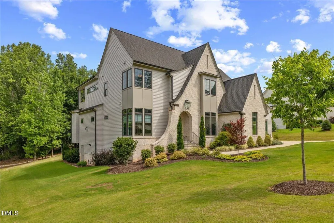
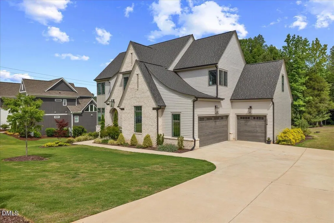
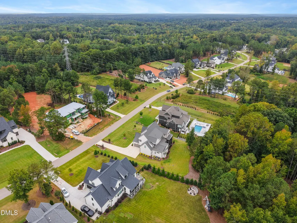
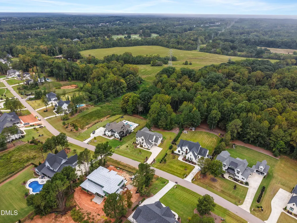
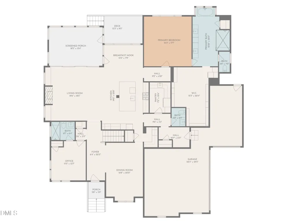
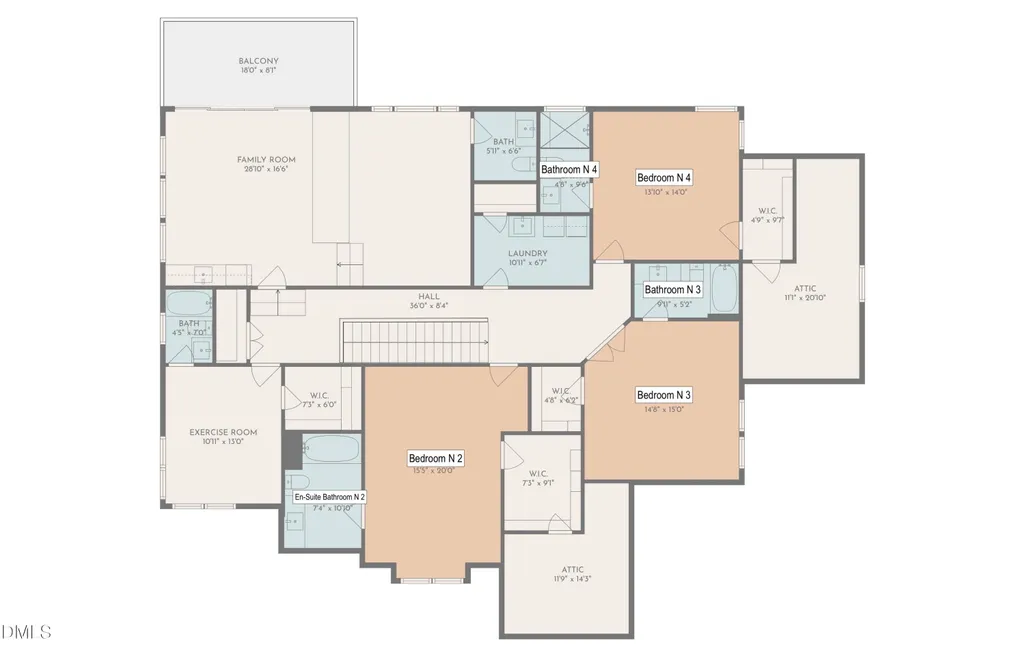
Set on a 1.11-acre homesite in Wake Forest's prestigious Waterstone Manors, this custom residence by award-winning ICG Homes was featured in the 2024 Parade of Homes and offers nearly 4,900 square feet of thoughtfully designed luxury living. Ideally located just minutes from Falls Lake, downtown Wake Forest, premier shopping, dining, and convenient access to Raleigh, Waterstone Manors offers the privacy of estate living while remaining connected to everything the Triangle has to offer. Inside, soaring 12-foot ceilings, designer lighting, and extensive custom millwork create an elegant backdrop throughout the home. The chef's kitchen is designed to impress, featuring Thermador appliances, an oversized quartz island, custom cabinetry, a walk-in scullery, butler's pantry, and an inviting dining space that serves as the heart of the home for everyday living and effortless entertaining. The main-level owner's suite provides a peaceful retreat with a spa-inspired bath and a custom walk-in closet complete with its own washer and dryer. Upstairs, a spacious laundry room with custom cabinetry and a utility sink adds everyday convenience. A private flex room with an en-suite bath currently serves as a home office but easily functions as a second main-level bedroom or guest suite, making the home ideal for multigenerational living, long-term guests, or those seeking first-floor flexibility. Spacious secondary bedrooms, a bonus room, fitness room, and multiple gathering spaces create a floor plan that adapts beautifully to every stage of life. While permitted for four bedrooms, the versatile layout lives comfortably like a six-bedroom residence. Designed to embrace indoor-outdoor living, expansive four-panel sliding glass doors open to a screened porch with a fireplace overlooking the peaceful, tree-lined backyard. The homesite offers the perfect setting for quiet mornings, relaxed evenings, and entertaining year-round while enjoying the natural beauty that define Waterstone Manors. Offering the character of a fully realized custom home and the peace of mind of nearly new construction, this residence is a rare opportunity to own one of Wake Forest's finest luxury homes.
| Elementary School | Middle School | High School |
|---|---|---|
| Wake - North Forest Pines Elementary Elementary School | Wake - Wakefield Middle Middle School | Wake - Wakefield High High School |
| Price History | |
|---|---|
| 8/22/2026 | Listed $1,500,000 |
General Features
| Sewer | Septic Tank |
|---|---|
| Heating | Forced Air,Heat Pump,Natural Gas |
| Cooling | Central Air,Dual |
| Utilities | Cable Available,Electricity Connected,Natural Gas Connected,Water Connected |
| Roof | Shingle |
| Appliances | Dishwasher,Gas Cooktop,Microwave,Plumbed For Ice Maker,Tankless Water Heater,Vented Exhaust Fan,Wall Oven |
| HOA Fee | 1260 |
| Garage Spaces | 3 |
| Association Fee Includes | Maintenance Grounds |
| Patio/Porch Features | Deck,Screened |
| Architectural Style | Transitional |
| Construction Materials | Brick Veneer,Fiber Cement |
| Year Built | 2024 |
| Levels | Two |
| Property Subtype | Single Family Residence |
| Community Features | Street Lights |
| Assoc Fee Paid Per | Annually |
| County | Wake |
| New Construction | false |
| Property Type | Residential |
| HOA | true |
| Attached Garage | true |
| Energy Efficient | Appliances |
| Subdivision Name | Waterstone Manors |
| Garage Y/N | true |
| Total Rooms | 15 |
| Full Baths | 6 |
| Status | Pending |
| Directions | Hwy 98 to North on Camp Kanata Rd, Subdivison on the left. |
| High School | Wake - Wakefield High |
| City | Wake Forest |
| Senior Community Y/N | false |
| Lot Size Units | Acres |
| Lot Size Square Feet | 48351.6 |
| Elementary School | Wake - North Forest Pines Elementary |
| Tax Annual Amount | 9217 |
| Middle/Junior High School | Wake - Wakefield Middle |
| Structure Type | Site Built |
| Builder Name | ICG Homes |
| Standard Status | Pending |
Interior Features
| Interior Amenities | Bathtub/Shower Combination,Bookcases,Breakfast Bar,Built-in Features,Butler's Pantry,Ceiling Fan(s),Coffered Ceiling(s),Double Vanity,Eat-in Kitchen,High Ceilings,Open Floorplan,Primary Downstairs,Quartz Counters,Separate Shower,Shower Only,Smooth Ceilings,Tray Ceiling(s),Walk-In Closet(s),Walk-In Shower,Water Closet,Wet Bar |
|---|---|
| Basement | Crawl Space |
| Flooring | Carpet,Ceramic Tile,Hardwood,Tile |
| Total Fireplaces | 2 |
| Fireplace Features | Gas Log,Living Room,Outside |
| Air Conditioning Y/N | true |
| Heating Y/N | true |
| Fireplace Y/N | true |
| Above Grade Finished Area | 4877 |
| Half Baths | 2 |
| Laundry Features | Laundry Room,Multiple Locations,Upper Level |
| Total Bedrooms | 4 |
| Total Baths | 8 |
Exterior Features
| Exterior Amenities | In Parade of Homes,Private Yard |
|---|---|
| Parking Features | Attached,Concrete,Driveway,Garage,Garage Door Opener |
| Lot Features | Landscaped,Many Trees |
| Water Source | Community Water |
| Lot Size Area | 1.11 |
| Foundation Details | Crawlspace |
| Building Area Total | 4877 |
| Lot Size Acres | 1.11 |
| Door Features | Sliding Doors |
Amenities
- Foreclosure
- Views
- Short Sale
- New Construction
- Adult 55+
- Lease To Own
- No HOA Fees
- Furnished
- Primary On Main
- Air Conditioning
- Seller Finance
- Green
- Fixer Upper
- Horse
- Golf
- Fireplace
- Deck
- Garage
- Basement
- Pool
Property vs Single Family Average in 27587
Price
Year Built

 All information deemed reliable but not guaranteed. All properties are subject to prior sale, change or withdrawal. Neither listing broker(s) or information provider(s) shall be responsible for any typographical errors, misinformation, misprints and shall be held totally harmless. Listing(s) information is provided for consumer's personal, non-commercial use and may not be used for any purpose other than to identify prospective properties consumers may be interested in purchasing. The data relating
 © 2026 Longleaf Pines Association of Realtors MLS. All Rights Reserved. IDX information is provided exclusively for consumers' personal, non-commercial use and may not be used for any purpose other than to identify prospective properties consumers may be interested in purchasing. Information deemed reliable but not guaranteed. Properties marked with the IDX icon are provided courtesy of the Longleaf Pines Association of Realtors MLS, Inc., Internet Data Exchange (IDX).
 © 2026 MLS of Goldsboro. All rights reserved. The data is deemed reliable but is not guaranteed accurate by the MLS. All properties are subject to prior sale, change or withdrawal. MLS of Goldsboro, the listing broker(s) nor information provider(s) shall be responsible for any typographical errors, misinformation, and misprints and shall be held totally harmless. Listing information is provided for consumers' personal, non-commercial use and may not be used for any purpose other than to identify
 The data relating to real estate for sale on this website comes in part from the (IDX)Internet Data Exchange Program of the Albemarle Area Association of Realtors, Multiple Listing Service. Real estate listings held by brokerage firms other than the Realtor owner of this website are marked with the Internet Data Exchange logo (IDX) or the Internet Data Exchange brief/thumbnail logo and detailed information about them includes the name of the listing firm.
Information on this website is provided
The data relating to real estate for sale on this website comes in part from the (IDX)Internet Data Exchange Program of the Albemarle Area Association of Realtors, Multiple Listing Service. Real estate listings held by brokerage firms other than the Realtor owner of this website are marked with the Internet Data Exchange logo (IDX) or the Internet Data Exchange brief/thumbnail logo and detailed information about them includes the name of the listing firm.
Information on this website is provided
 Copyright 2026 NCRMLS. All rights reserved. North Carolina Regional Multiple Listing Service, (NCRMLS), provides content displayed here on an as is basis and makes no representations or warranties regarding the provided content, including, but not limited to those of non-infringement, timeliness, accuracy, or completeness. Individuals and companies using information presented are responsible for verification and validation of information they utilize and present to their customers and clients. NCRMLS
 The data relating to real estate on this web site comes in part from the Internet Data Exchange program of Hive MLS LLC, and is updated as of September 25, 2026 1:15 PM UTC All information is deemed reliable but not guaranteed and should be independently verified. All properties are subject to prior sale, change, or withdrawal. Neither listing broker(s) nor Orringer Byrd Team shall be responsible for any typographical errors, misinformation, or misprints, and shall be held totally harmless from any
