
New Construction
Address
8904 Patmos Way, Wake Forest, NC
Price
$ 1,049,900
Property Attributes
- MLS#10140514
- TypeSingle Family
- Listing Status Active
- CountyWake
- CityWake Forest
- NeighborhoodBristol Run
- Zip27587
- StyleCraftsman
- Year Built2026
- Price$ 1,049,900
- Bedrooms5
- Full Bathrooms4
- Half Bathrooms1
- Sqr Footage3532
- Lot Size0.73 Acres
Data Source:
Triangle MLS (TMLS)
Property Description
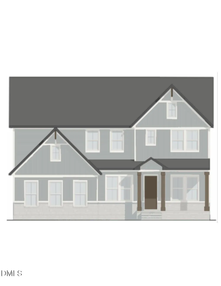
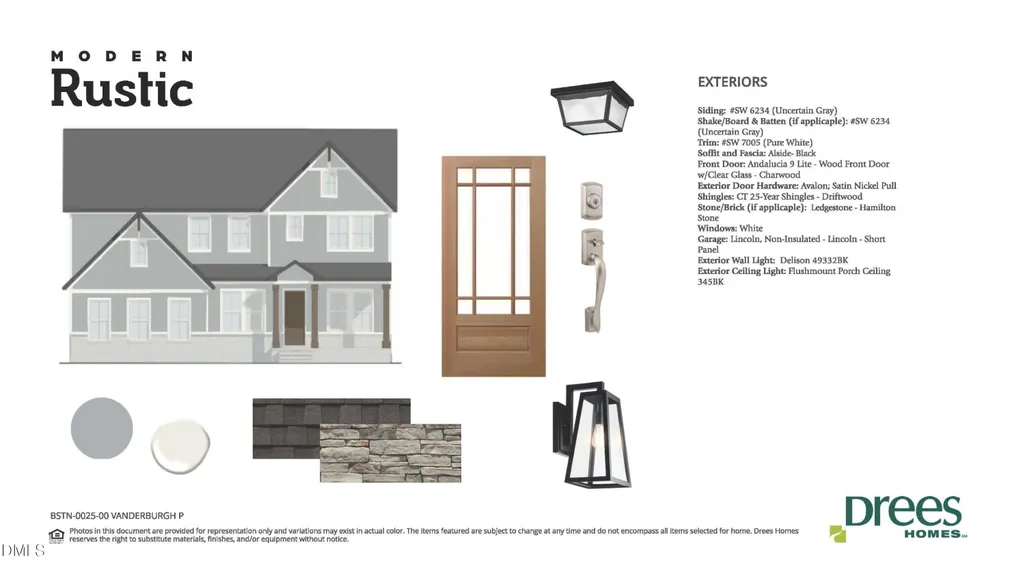
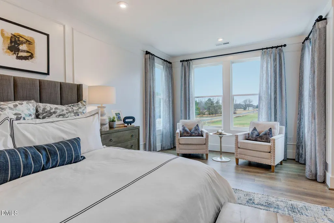
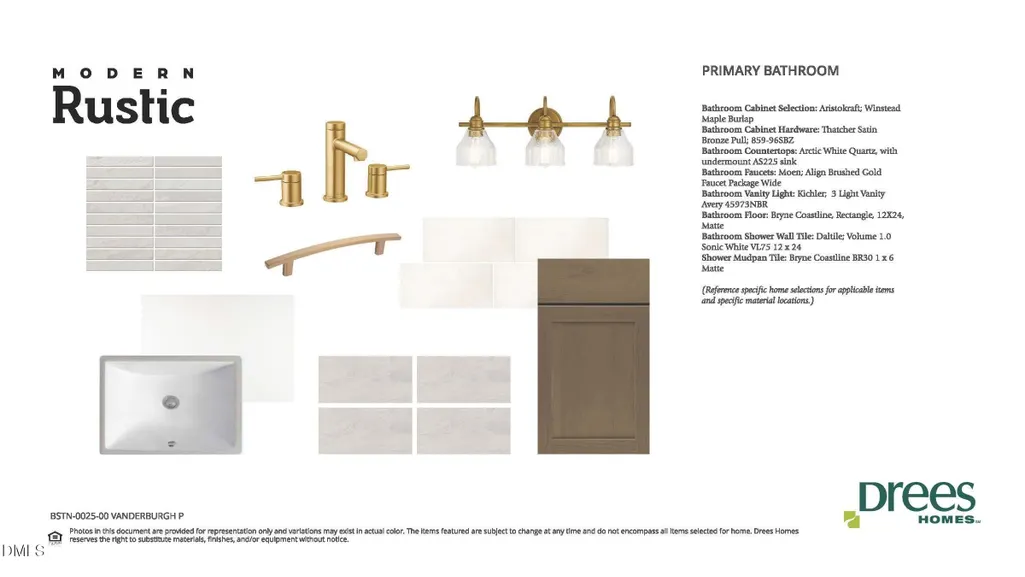
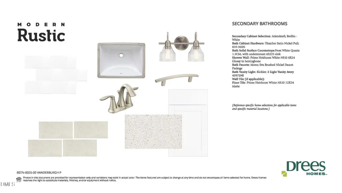
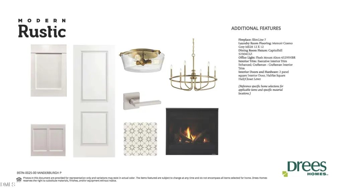
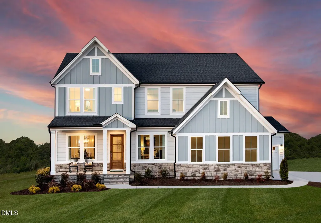
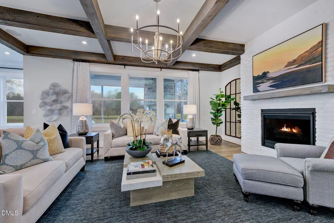
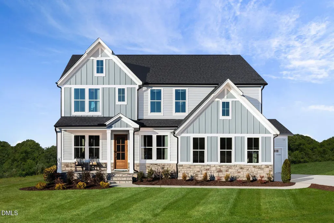
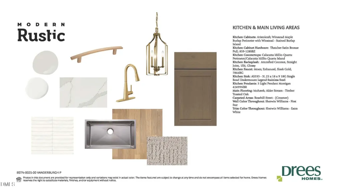
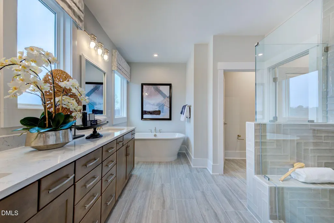
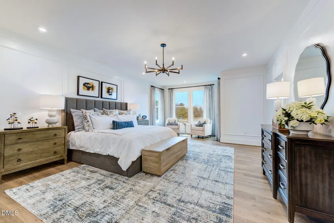
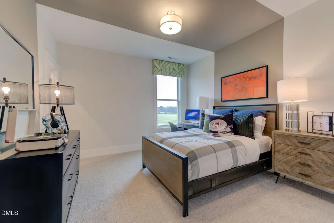
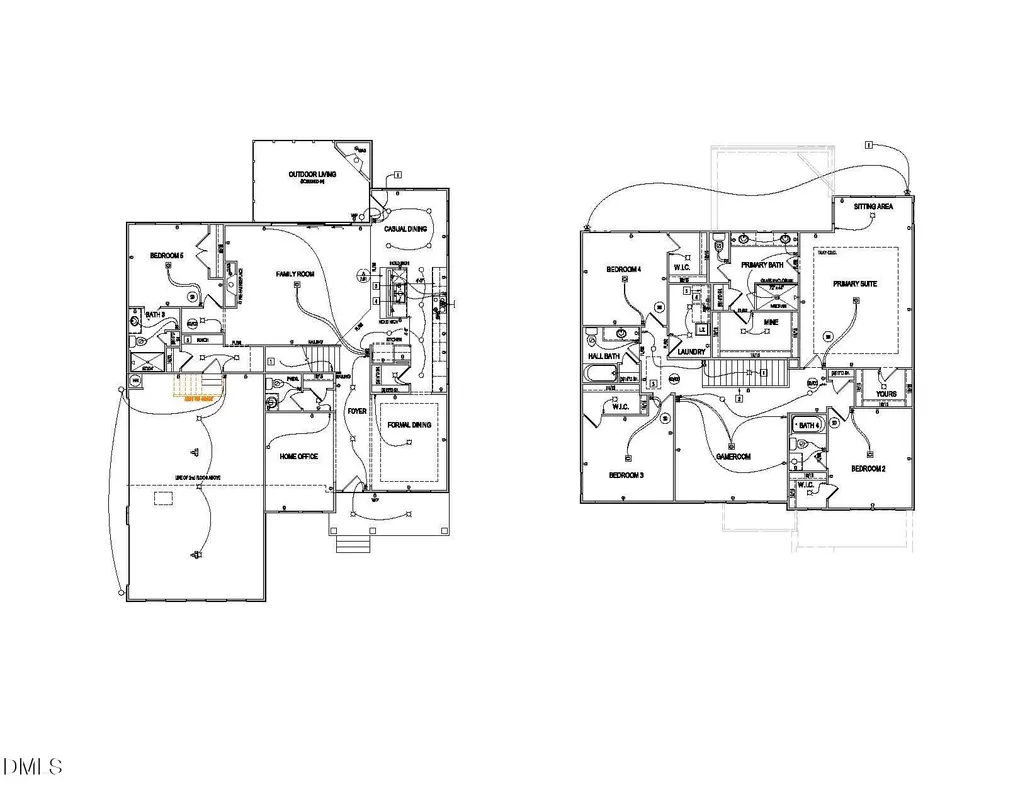
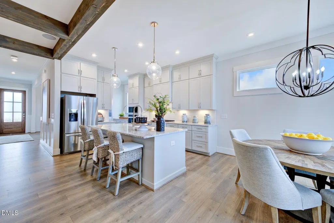
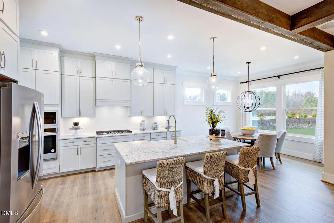
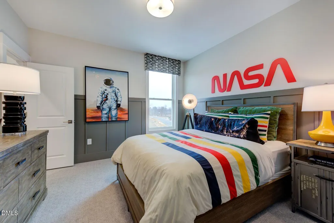
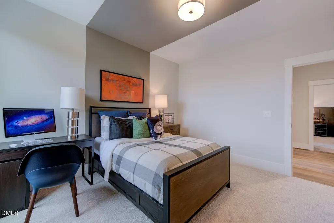
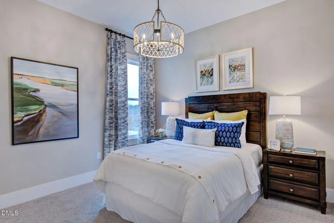
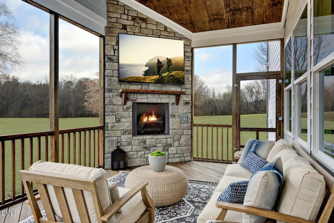
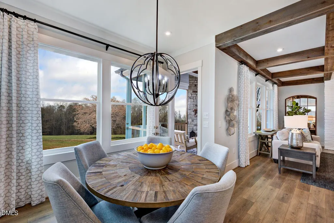
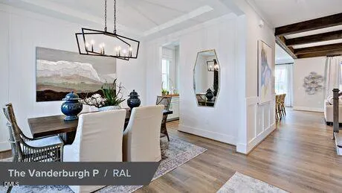
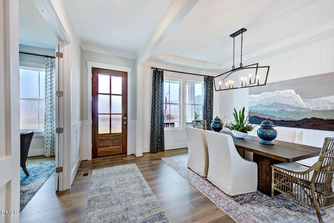
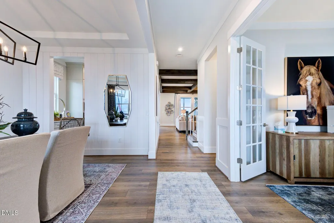
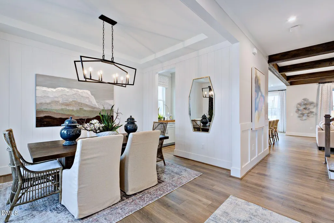
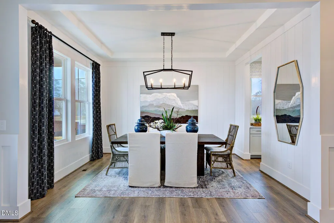
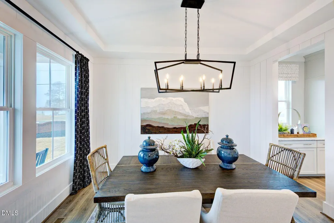
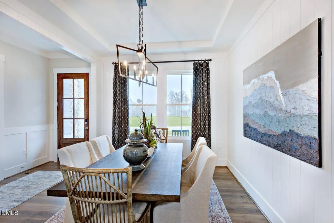
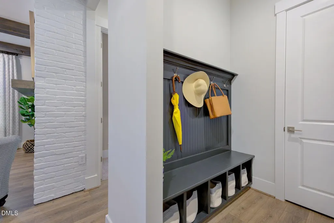
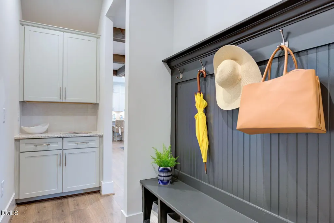
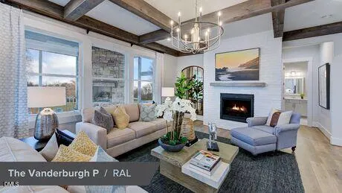
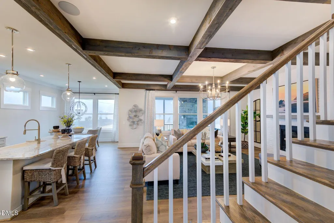
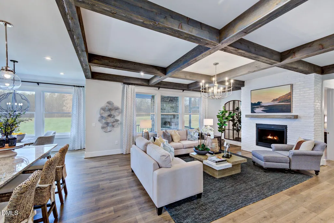
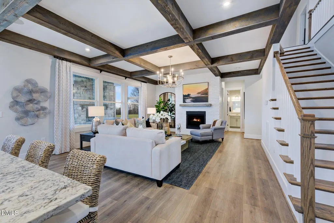
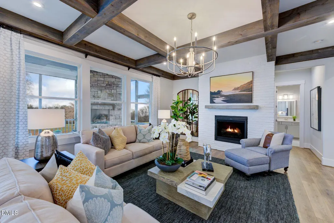
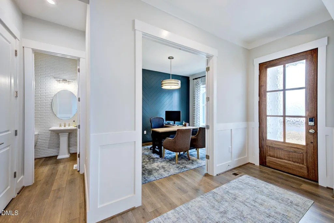
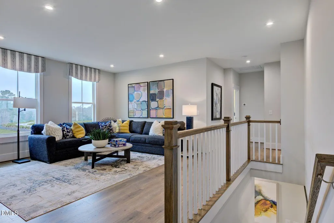
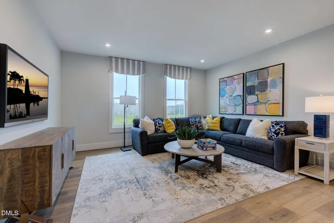
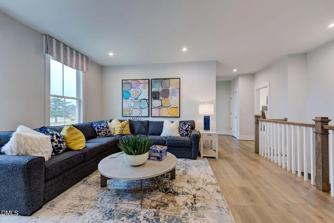
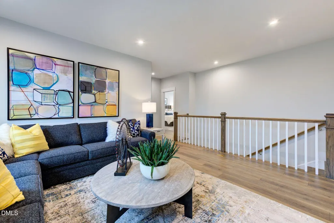
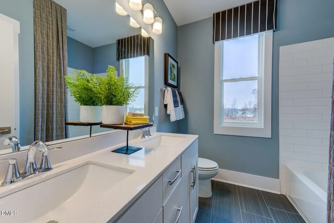
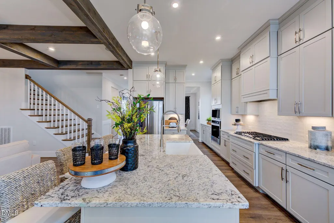
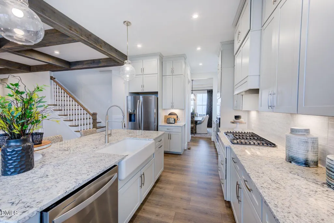
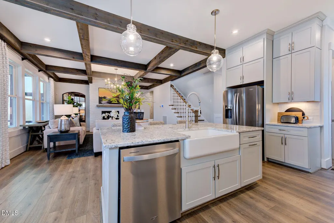
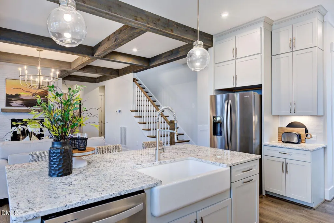
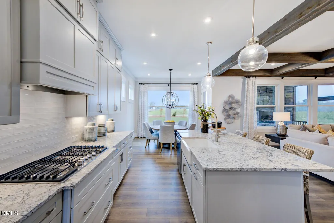
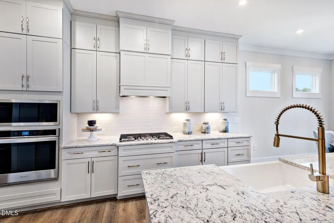
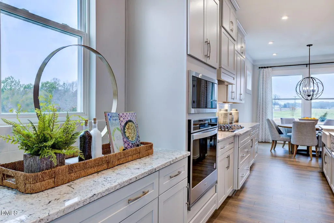
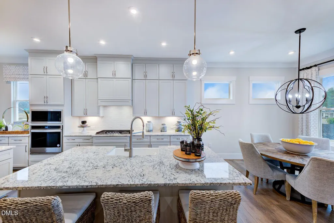
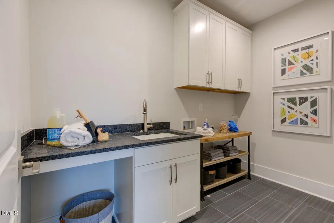
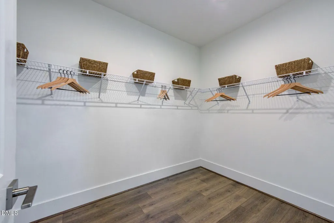
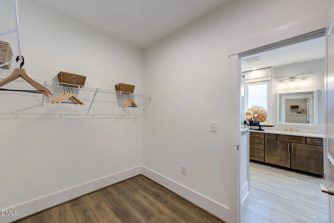
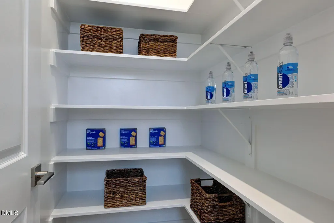
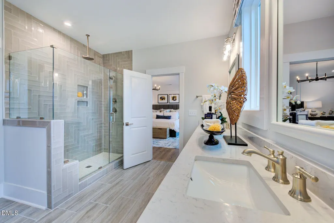
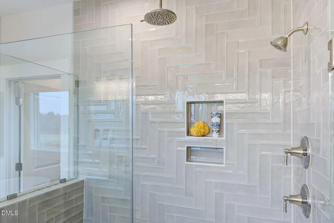
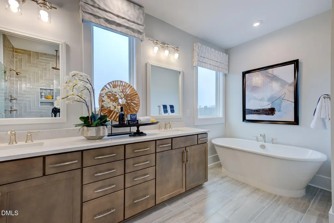
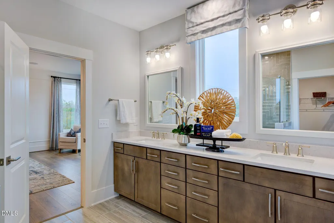
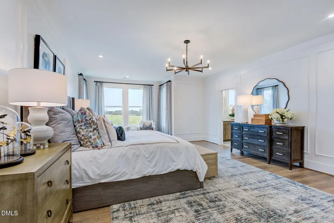
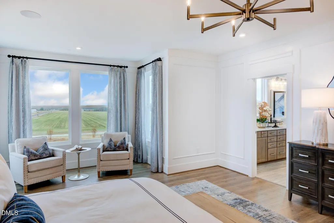
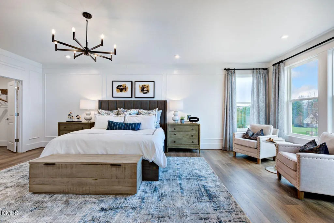
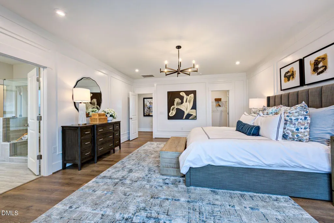
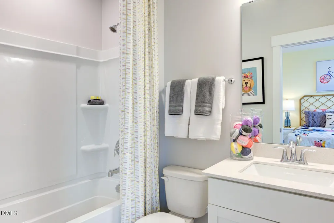
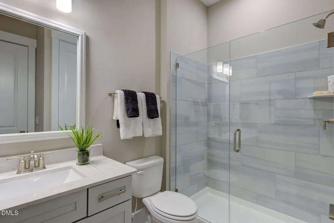
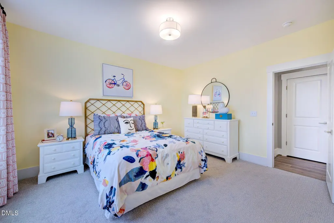
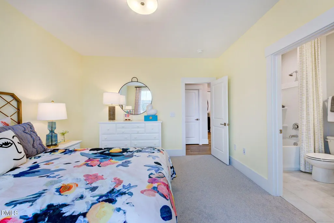
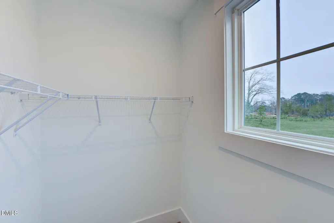
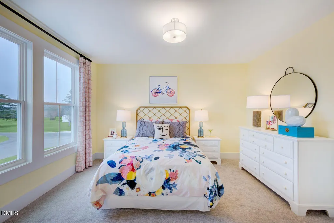
FINAL OPPORTUNITIES - This is one of 2 Quick Move Ins and there is 1 build to order lot remaining. Quick move-in by Drees Homes -- the Vanderburgh on a private wooded homesite in Bristol Run, complete with a stunning 12x16 screened porch built for year-round outdoor living! Imagine morning coffee or evening gatherings under cover, taking in the mature trees and serene surroundings. Inside, this 5-bedroom, 4.5-bath home delivers a flexible, open-concept main level featuring both formal and casual dining rooms, a gourmet kitchen with walk-in pantry, and a dedicated home office pre-wired with high-speed connectivity. A first-floor guest suite with private ensuite bath is ideal for in-laws, visitors, or multigenerational living. Upstairs, the oversized owner's retreat features a separate sitting room -- a true private escape -- alongside a spa-style bath, three additional bedrooms, and a convenient second-floor laundry. Energy-efficient construction, smart-home features, and Drees Design Center finishes throughout. Sited on a .72 acre wooded lot with side-entry three-car garage in Bristol Run -- a boutique 26-homesite enclave on 55+ acres in sought-after Wake Forest. Quick access to Raleigh and the Triangle, minutes to Falls Lake, zoned for Wake County Schools. New construction, privacy, and acreage -- a rare trifecta! Purchase price has been updated to include Design Selections and these are in the documents section. Some pictures are from a previous Vanderburgh 'P' Model home. Build this floorplan or any other floorplan offered in Bristol Run. All options and details can be selected. Community is septic, community well and natural gas. 11 award winning floorplans offered! Call/Text Joe Wolf 984-500-3719 for opportunities to build and current incentives & promotions!
| Elementary School | Middle School | High School |
|---|---|---|
| Wake - North Forest Pines Elementary Elementary School | Wake - Wakefield Middle Middle School | Wake - Wakefield High High School |
| Price History | |
|---|---|
| 8/19/2026 | Listed $1,049,900 |
General Features
| Sewer | Engineered Septic |
|---|---|
| Heating | Central,Natural Gas |
| Cooling | Central Air,Dual,Zoned |
| Roof | Architectural Shingle |
| Appliances | Cooktop,Dishwasher,Double Oven |
| HOA Fee | 125 |
| Garage Spaces | 3 |
| Association Fee Includes | Maintenance Grounds |
| Architectural Style | Craftsman |
| Construction Materials | Glass,HardiPlank Type,Radiant Barrier,Shake Siding,Stone Veneer,Stucco |
| Year Built | 2026 |
| Levels | Two |
| Property Subtype | Single Family Residence |
| Assoc Fee Paid Per | Monthly |
| County | Wake |
| New Construction | true |
| Property Type | Residential |
| HOA | true |
| Attached Garage | true |
| Subdivision Name | Bristol Run |
| Garage Y/N | true |
| Total Rooms | 1 |
| Full Baths | 4 |
| Status | Active |
| Directions | Turn West on Purnell Rd off of US1 Capital Blvd. Turn right on Garffe Sherron Rd. Go through stop sign at Powell Rd. Neighborhood is on the right. |
| High School | Wake - Wakefield High |
| City | Wake Forest |
| Senior Community Y/N | false |
| Lot Size Units | Acres |
| Lot Size Square Feet | 31798.8 |
| Elementary School | Wake - North Forest Pines Elementary |
| Middle/Junior High School | Wake - Wakefield Middle |
| Structure Type | House |
| Builder Name | Drees Homes |
| Standard Status | Active |
Interior Features
| Flooring | Carpet,Ceramic Tile,Hardwood,Laminate,Luxury Vinyl |
|---|---|
| Air Conditioning Y/N | true |
| Heating Y/N | true |
| Above Grade Finished Area | 3532 |
| Half Baths | 1 |
| Total Bedrooms | 5 |
| Total Baths | 5 |
Exterior Features
| Water Source | Shared Well |
|---|---|
| Lot Size Area | 0.73 |
| Foundation Details | Crawlspace |
| Building Area Total | 3532 |
| Lot Size Acres | 0.73 |
| Road Surface Type | Asphalt |
Amenities
- Foreclosure
- Views
- Short Sale
- New Construction
- Adult 55+
- Lease To Own
- No HOA Fees
- Furnished
- Primary On Main
- Air Conditioning
- Seller Finance
- Green
- Fixer Upper
- Horse
- Golf
- Fireplace
- Deck
- Garage
- Basement
- Pool
Property vs Single Family Average in 27587
Price
Year Built
In The Neighborhood
New Construction
Wake Forest
$ 1,199,750
- Type
- Single Family
- Size
- 3,953 SqFt
- Rooms
- 5 Beds + 5.5 Baths

 All information deemed reliable but not guaranteed. All properties are subject to prior sale, change or withdrawal. Neither listing broker(s) or information provider(s) shall be responsible for any typographical errors, misinformation, misprints and shall be held totally harmless. Listing(s) information is provided for consumer's personal, non-commercial use and may not be used for any purpose other than to identify prospective properties consumers may be interested in purchasing. The data relating
 © 2026 Longleaf Pines Association of Realtors MLS. All Rights Reserved. IDX information is provided exclusively for consumers' personal, non-commercial use and may not be used for any purpose other than to identify prospective properties consumers may be interested in purchasing. Information deemed reliable but not guaranteed. Properties marked with the IDX icon are provided courtesy of the Longleaf Pines Association of Realtors MLS, Inc., Internet Data Exchange (IDX).
 © 2026 MLS of Goldsboro. All rights reserved. The data is deemed reliable but is not guaranteed accurate by the MLS. All properties are subject to prior sale, change or withdrawal. MLS of Goldsboro, the listing broker(s) nor information provider(s) shall be responsible for any typographical errors, misinformation, and misprints and shall be held totally harmless. Listing information is provided for consumers' personal, non-commercial use and may not be used for any purpose other than to identify
 The data relating to real estate for sale on this website comes in part from the (IDX)Internet Data Exchange Program of the Albemarle Area Association of Realtors, Multiple Listing Service. Real estate listings held by brokerage firms other than the Realtor owner of this website are marked with the Internet Data Exchange logo (IDX) or the Internet Data Exchange brief/thumbnail logo and detailed information about them includes the name of the listing firm.
Information on this website is provided
The data relating to real estate for sale on this website comes in part from the (IDX)Internet Data Exchange Program of the Albemarle Area Association of Realtors, Multiple Listing Service. Real estate listings held by brokerage firms other than the Realtor owner of this website are marked with the Internet Data Exchange logo (IDX) or the Internet Data Exchange brief/thumbnail logo and detailed information about them includes the name of the listing firm.
Information on this website is provided
 Copyright 2026 NCRMLS. All rights reserved. North Carolina Regional Multiple Listing Service, (NCRMLS), provides content displayed here on an as is basis and makes no representations or warranties regarding the provided content, including, but not limited to those of non-infringement, timeliness, accuracy, or completeness. Individuals and companies using information presented are responsible for verification and validation of information they utilize and present to their customers and clients. NCRMLS
 The data relating to real estate on this web site comes in part from the Internet Data Exchange program of Hive MLS LLC, and is updated as of September 26, 2026 2:09 PM UTC All information is deemed reliable but not guaranteed and should be independently verified. All properties are subject to prior sale, change, or withdrawal. Neither listing broker(s) nor Orringer Byrd Team shall be responsible for any typographical errors, misinformation, or misprints, and shall be held totally harmless from any
