
Eco Friendly











Address
2229 Bonnie Street, Willow Springs, NC
Price
$ 549,000
Property Attributes
- MLS#10182179
- TypeSingle Family
- Listing Status Active
- CountyWake
- CityWillow Springs
- NeighborhoodGardner Farms
- Zip27592
- StyleCraftsman, Transitional
- Year Built2024
- Price$ 549,000
- Bedrooms4
- Full Bathrooms2
- Half Bathrooms1
- Sqr Footage2515
- Lot Size0.61 Acres
Data Source:
Triangle MLS (TMLS)
Property Description
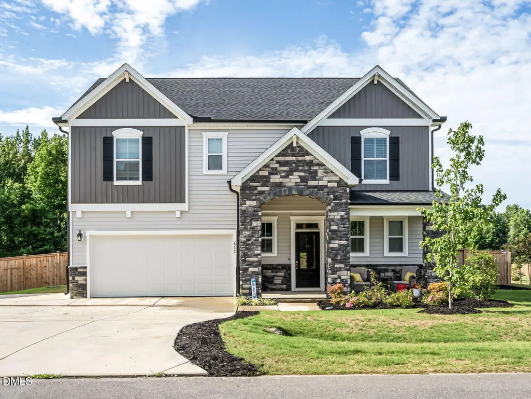
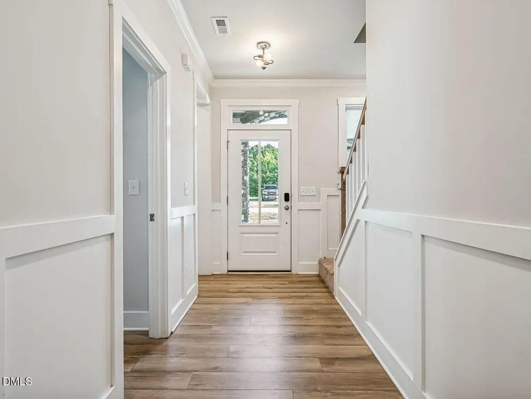
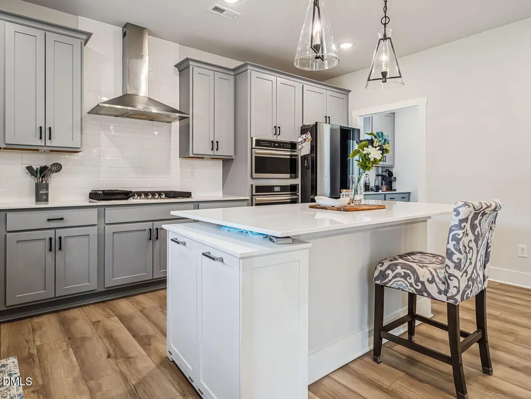
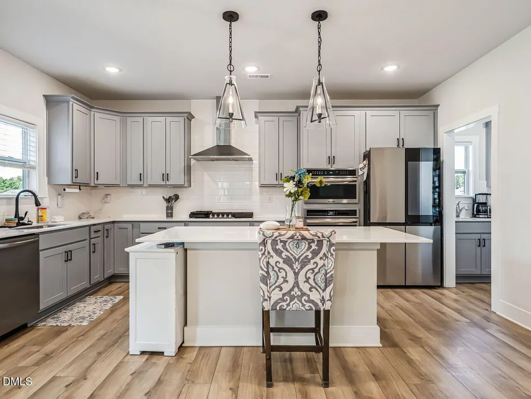
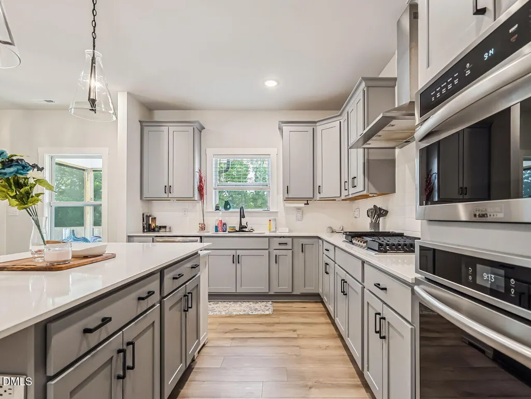
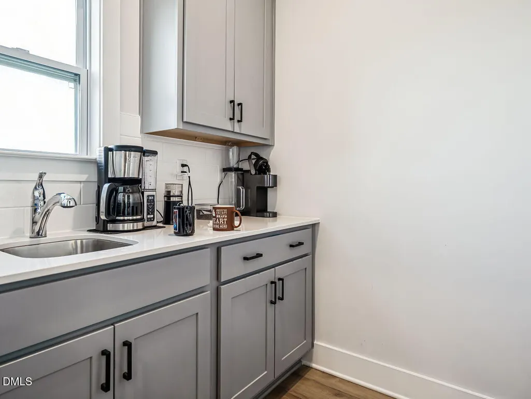
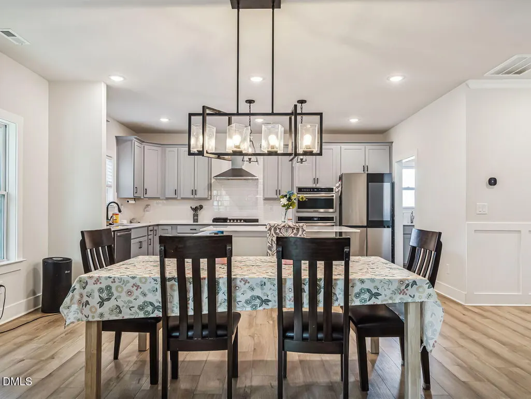
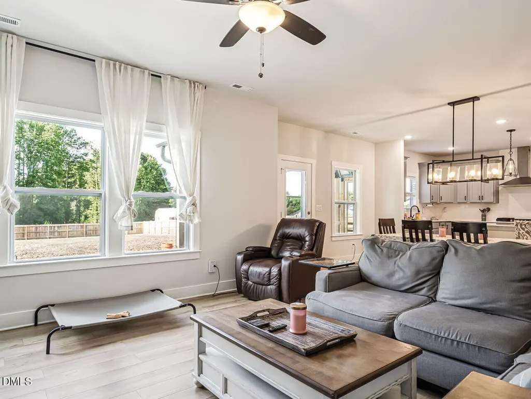
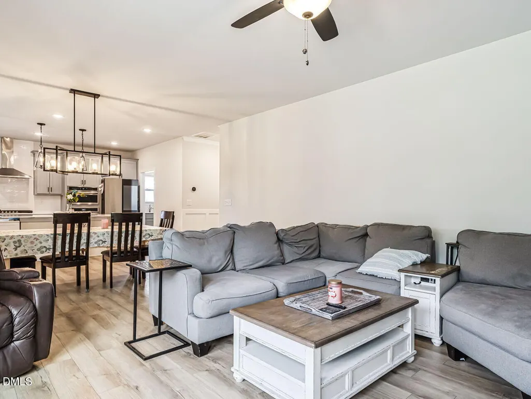
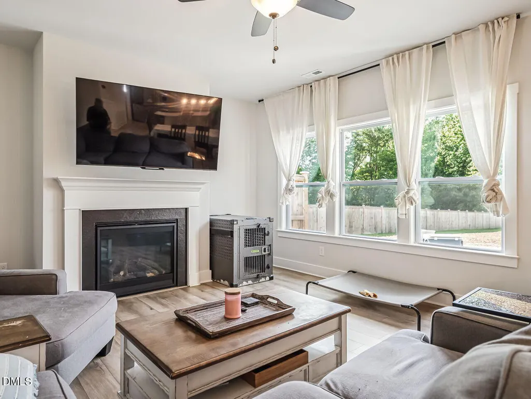
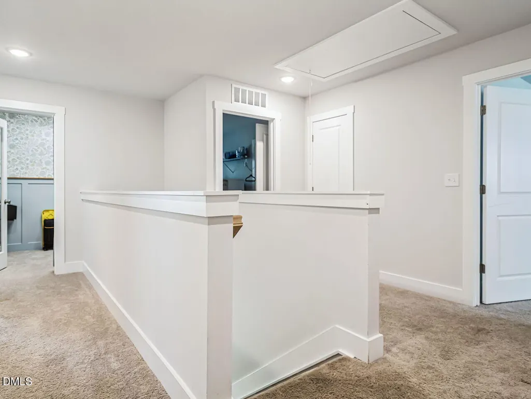
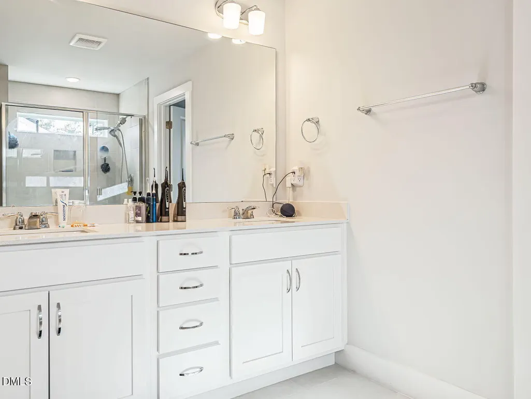
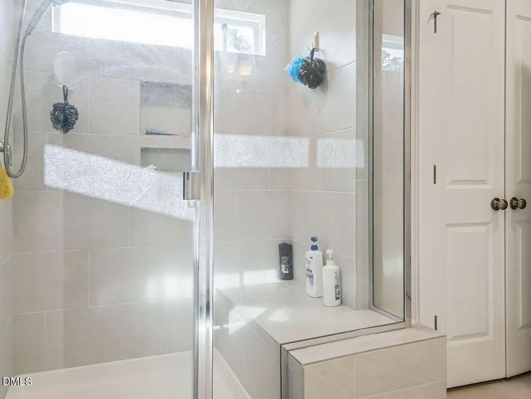
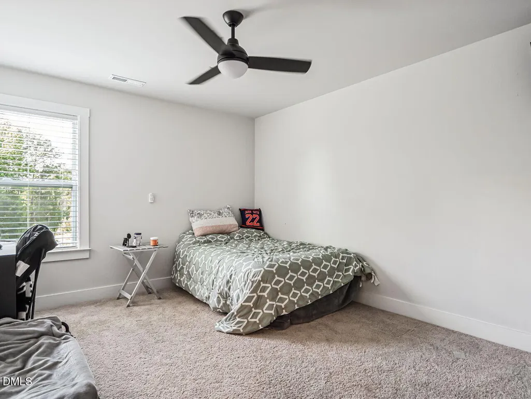
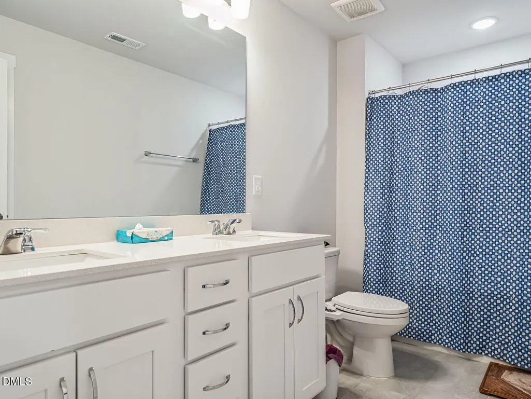
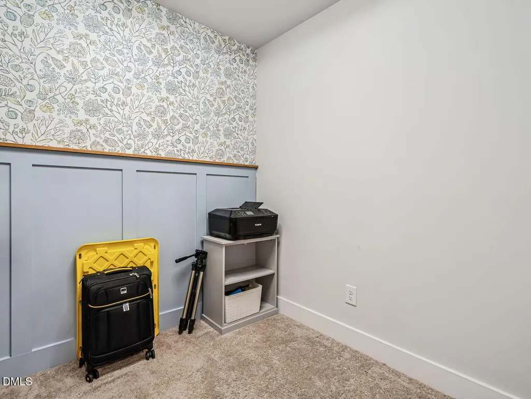
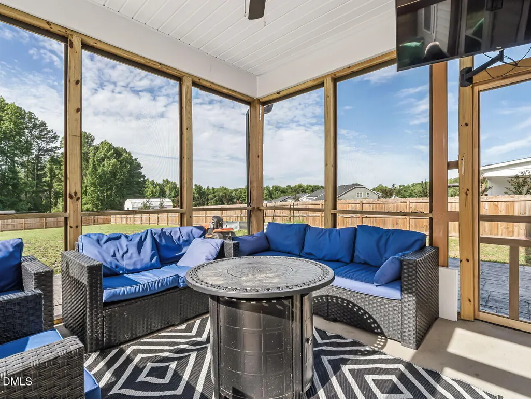
2229 Bonnie Street Willow Spring, NC | $549,000 Welcome home to 2229 Bonnie Street — Practically brand new — Built January 2025 — enjoy all the perks of new construction, minus the wait. The open-concept main level unites the family room, café, and gourmet kitchen into one seamless space built for everyday living and effortless entertaining. The kitchen is a showstopper: a large center island, Miami Vena countertops, Pebble Gray cabinetry, and an Arctic White tile backsplash frame a 36-inch cooktop, chimney-style hood, built-in microwave, wall oven, and dishwasher. A separate messy kitchen (scullery)— complete with its own cabinetry, sink, backsplash, and pantry storage — keeps the show kitchen picture-perfect. The family room centers on a fireplace with slate surround and a decorative mantel, with durable LVP flooring carrying the look through the main living areas. A main-level pocket office behind a full-lite glass door offers a private work-from-home retreat, while the foyer makes a statement with crown molding and board-and-batten trim. Everyday convenience, built in: Built-in bench and cubbies at the entry Smart package-delivery center Ring doorbell and smart locks Cat 6 wiring and additional smart-home features through out the home. Upstairs, the owner's suite is a true escape — a large custom walk-in closet connects directly to the laundry room for effortless routine. The spa-like owner's bath features dual vanities with quartz countertops, tiled shower walls, a built-in seat, and a glass shower enclosure. Three additional bedrooms and a second pocket office/flex space flex to fit guests, a home gym, study, or hobby room. Outside, unwind on the covered rear porch and oversized patio overlooking a generous backyard, with a two-car garage and 50-amp EV-charger ready for your next vehicle. Curb appeal that turns heads: Platinum Gray siding, board-and-batten accents, stone veneer, black shutters, black gutters, and crisp white trim complimented by Govee accent lighting come together for a striking, move-in-ready exterior. A dedicated septic, unlike many homes in the neighborhood that share one. Schools: Willow Spring Elementary, Herbert Akins Road Middle School, Willow Spring High School Homeowner just underwent shoulder surgery. Please allow time in order to be ready for same day showings.
| Elementary School | Middle School | High School |
|---|---|---|
| Wake - Willow Springs Elementary Elementary School | Wake - Herbert Akins Road Middle Middle School | Wake - Willow Spring High School High School |
| Price History | |
|---|---|
| 8/21/2026 | Listed $549,000 |
General Features
| Sewer | Septic Tank |
|---|---|
| Heating | Central,Fireplace Insert |
| Cooling | Central Air,Electric,Gas,Heat Pump |
| Utilities | Cable Available,Cable Connected,Electricity Connected,Natural Gas Connected,Septic Connected,Water Connected |
| Roof | Architectural Shingle,Shingle |
| Appliances | Cooktop,Dishwasher,Double Oven,Dryer,Electric Oven,Free-Standing Refrigerator,Gas Cooktop,Oven,Range Hood,Refrigerator,Smart Appliance(s),Stainless Steel Appliance(s),Washer,Washer/Dryer |
| Zoning | R-30 |
| HOA Fee | 80 |
| Garage Spaces | 2 |
| Association Fee Includes | Road Maintenance |
| Patio/Porch Features | Covered,Enclosed,Front Porch,Patio,Porch,Screened |
| Architectural Style | Craftsman,Transitional |
| Construction Materials | Board & Batten Siding,Stone,Stone Veneer,Vertical Siding,Vinyl Siding |
| Year Built | 2024 |
| View | None |
| Stories Count | 2 |
| Levels | Two |
| Property Subtype | Single Family Residence |
| Community Features | None |
| Accessibility | Accessible Washer/Dryer |
| Assoc Fee Paid Per | Monthly |
| County | Wake |
| New Construction | false |
| Property Type | Residential |
| Association Amenities | None |
| HOA | true |
| Attached Garage | true |
| Energy Efficient | Appliances,Windows |
| Subdivision Name | Gardner Farms |
| Garage Y/N | true |
| Total Rooms | 9 |
| Full Baths | 2 |
| Status | Active |
| Directions | 8704 Maxine Street, Willow Spring NC 27592 From Downtown Angier NC go North on N Broad Street Turn right onto E Wimberly Street for 3 miles Turn Left onto James Austin Road for 1.1 miles Gardner Farms is on the left. |
| High School | Wake - Willow Spring High School |
| City | Willow Springs |
| Senior Community Y/N | false |
| Open Parking Spaces | 3 |
| Lot Size Units | Acres |
| Lot Size Square Feet | 26571 |
| Elementary School | Wake - Willow Springs Elementary |
| Tax Annual Amount | 3206.18 |
| Middle/Junior High School | Wake - Herbert Akins Road Middle |
| Virtual Tour | https://tours.visualproperties.net/62eb5f73/st/3d-virtual-tour/ |
| Structure Type | House |
| Builder Name | New Home Inc |
| Standard Status | Active |
Interior Features
| Interior Amenities | Breakfast Bar,Ceiling Fan(s),Chandelier,Crown Molding,Double Vanity,Entrance Foyer,Granite Counters,High Speed Internet,Keeping Room,Kitchen Island,Open Floorplan,Pantry,Quartz Counters,Recessed Lighting,Stone Counters,Walk-In Closet(s),Walk-In Shower |
|---|---|
| Flooring | Carpet,Luxury Vinyl,Tile,Wood |
| Total Fireplaces | 1 |
| Common Walls | No Common Walls |
| Air Conditioning Y/N | true |
| Heating Y/N | true |
| Window Features | ENERGY STAR Qualified Windows |
| Fireplace Y/N | true |
| Above Grade Finished Area | 2515 |
| Half Baths | 1 |
| Laundry Features | Electric Dryer Hookup,Inside,Laundry Room,Washer Hookup |
| Total Bedrooms | 4 |
| Above Grade Finished Area Source | Estimated |
| Total Baths | 3 |
Exterior Features
| Exterior Amenities | Fenced Yard,Private Yard,Rain Gutters |
|---|---|
| Fencing | Back Yard,Fenced,Gate,Wood |
| Parking Features | Attached,Concrete,Driveway,Electric Vehicle Charging Station(s),Garage,Oversized |
| Lot Features | Back Yard,Cleared |
| Water Source | Well |
| Lot Size Area | 0.61 |
| Foundation Details | Slab |
| Spa | false |
| Building Area Total | 2515 |
| Lot Size Acres | 0.61 |
| Road Surface Type | Paved |
| Waterfront Y/N | false |
| Road Frontage Type | State Road |
Amenities
- Foreclosure
- Views
- Short Sale
- New Construction
- Adult 55+
- Lease To Own
- No HOA Fees
- Furnished
- Primary On Main
- Air Conditioning
- Seller Finance
- Green
- Fixer Upper
- Horse
- Golf
- Fireplace
- Deck
- Garage
- Basement
- Pool
Property vs Single Family Average in 27592
Price
Year Built
In The Neighborhood
New Construction
Willow Springs
$ 499,700
- Type
- Single Family
- Size
- 2,422 SqFt
- Rooms
- 4 Beds + 2.5 Baths

 All information deemed reliable but not guaranteed. All properties are subject to prior sale, change or withdrawal. Neither listing broker(s) or information provider(s) shall be responsible for any typographical errors, misinformation, misprints and shall be held totally harmless. Listing(s) information is provided for consumer's personal, non-commercial use and may not be used for any purpose other than to identify prospective properties consumers may be interested in purchasing. The data relating
 © 2026 Longleaf Pines Association of Realtors MLS. All Rights Reserved. IDX information is provided exclusively for consumers' personal, non-commercial use and may not be used for any purpose other than to identify prospective properties consumers may be interested in purchasing. Information deemed reliable but not guaranteed. Properties marked with the IDX icon are provided courtesy of the Longleaf Pines Association of Realtors MLS, Inc., Internet Data Exchange (IDX).
 © 2026 MLS of Goldsboro. All rights reserved. The data is deemed reliable but is not guaranteed accurate by the MLS. All properties are subject to prior sale, change or withdrawal. MLS of Goldsboro, the listing broker(s) nor information provider(s) shall be responsible for any typographical errors, misinformation, and misprints and shall be held totally harmless. Listing information is provided for consumers' personal, non-commercial use and may not be used for any purpose other than to identify
 The data relating to real estate for sale on this website comes in part from the (IDX)Internet Data Exchange Program of the Albemarle Area Association of Realtors, Multiple Listing Service. Real estate listings held by brokerage firms other than the Realtor owner of this website are marked with the Internet Data Exchange logo (IDX) or the Internet Data Exchange brief/thumbnail logo and detailed information about them includes the name of the listing firm.
Information on this website is provided
The data relating to real estate for sale on this website comes in part from the (IDX)Internet Data Exchange Program of the Albemarle Area Association of Realtors, Multiple Listing Service. Real estate listings held by brokerage firms other than the Realtor owner of this website are marked with the Internet Data Exchange logo (IDX) or the Internet Data Exchange brief/thumbnail logo and detailed information about them includes the name of the listing firm.
Information on this website is provided
 Copyright 2026 NCRMLS. All rights reserved. North Carolina Regional Multiple Listing Service, (NCRMLS), provides content displayed here on an as is basis and makes no representations or warranties regarding the provided content, including, but not limited to those of non-infringement, timeliness, accuracy, or completeness. Individuals and companies using information presented are responsible for verification and validation of information they utilize and present to their customers and clients. NCRMLS
 The data relating to real estate on this web site comes in part from the Internet Data Exchange program of Hive MLS LLC, and is updated as of September 25, 2026 1:15 PM UTC All information is deemed reliable but not guaranteed and should be independently verified. All properties are subject to prior sale, change, or withdrawal. Neither listing broker(s) nor Orringer Byrd Team shall be responsible for any typographical errors, misinformation, or misprints, and shall be held totally harmless from any
