
Views









Address
2708 Sturbridge Court, Burlington, NC
Price
$ 599,900
Property Attributes
- MLS#10192881
- TypeSingle Family
- Listing Status Pending
- CountyAlamance
- CityBurlington
- NeighborhoodGrand Oaks
- Zip27215
- StyleTraditional
- Year Built1991
- Price$ 599,900
- Bedrooms5
- Full Bathrooms3
- Half Bathrooms0
- Sqr Footage3473
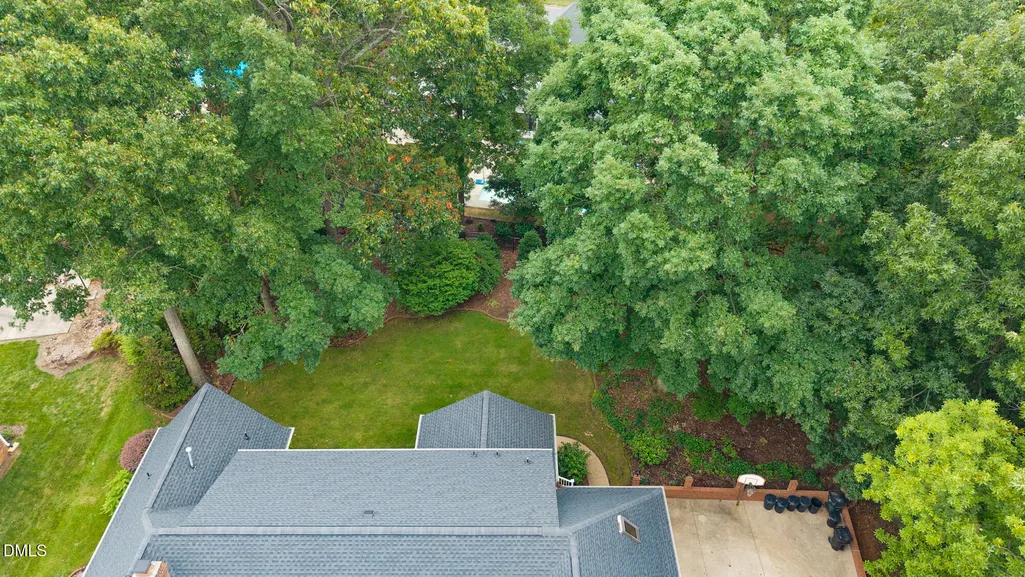
- Lot Size0.43 Acres
Data Source:
Triangle MLS (TMLS)
Property Description
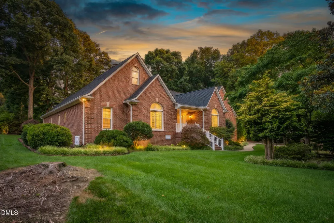
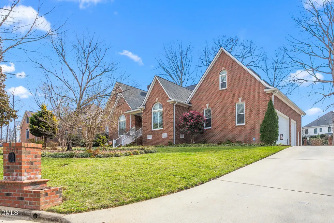
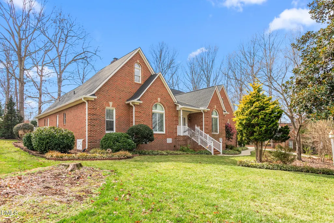
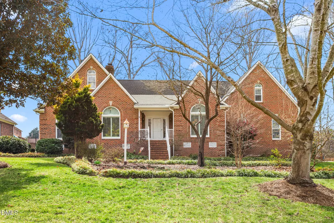
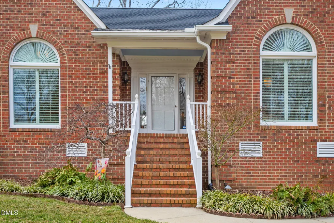
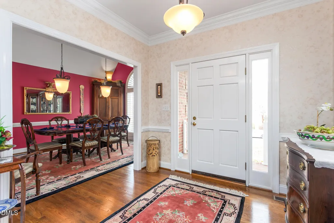
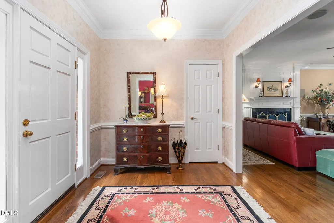
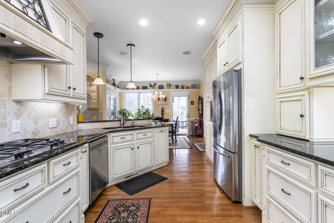
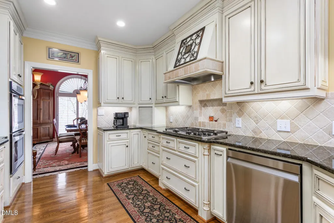
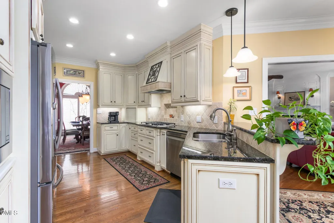
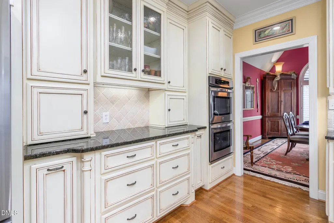
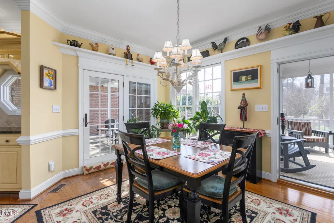
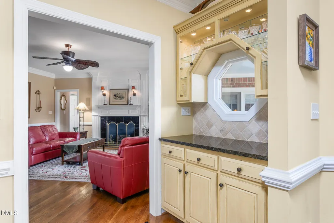
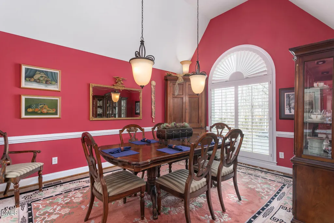
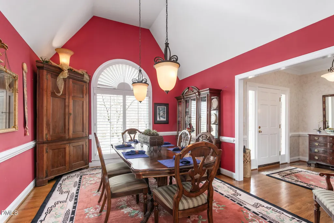
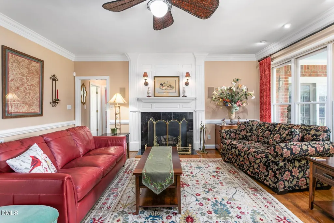
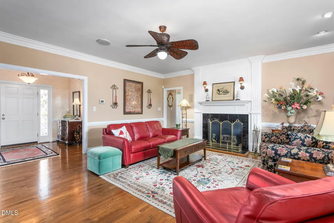
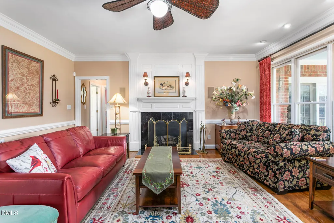
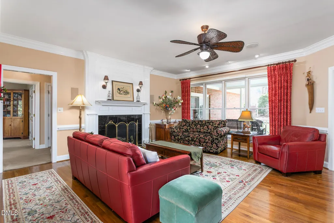
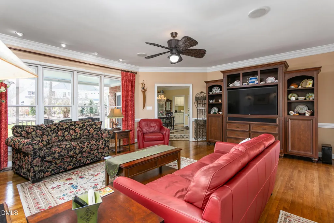
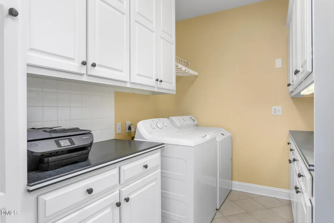
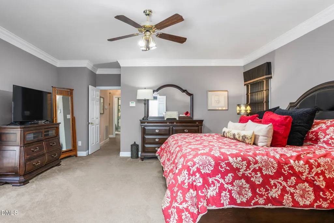
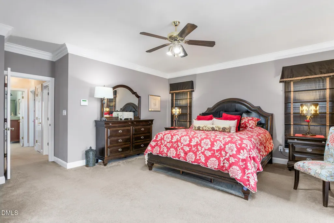
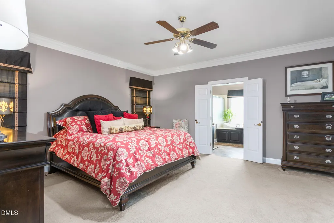
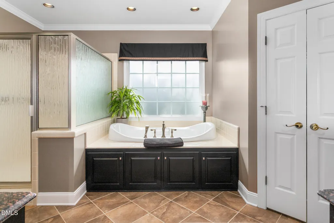
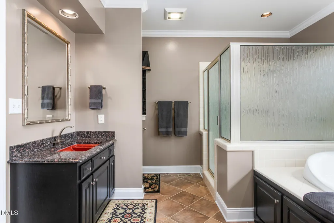
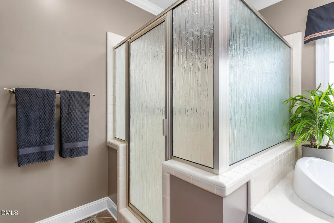
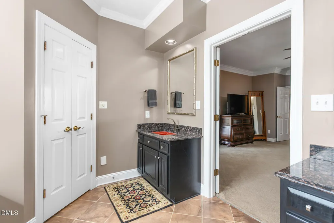
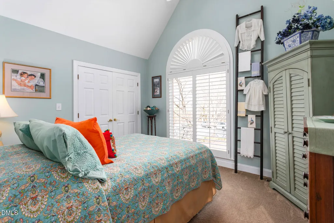
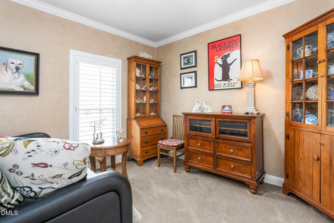
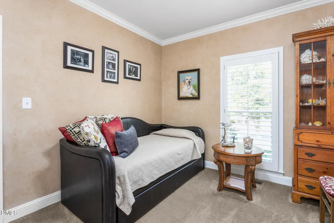
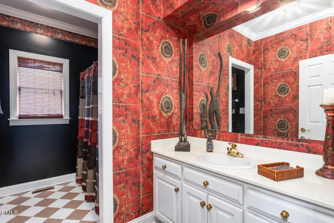
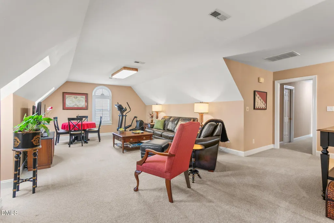
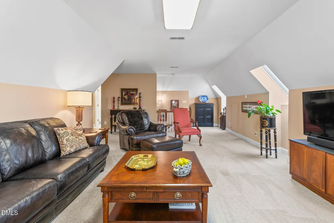
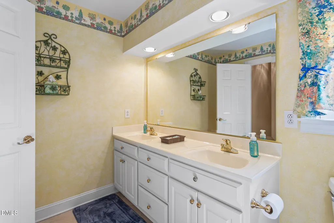
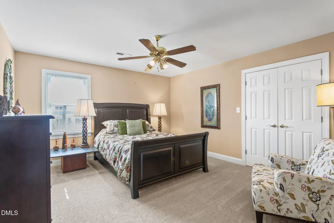
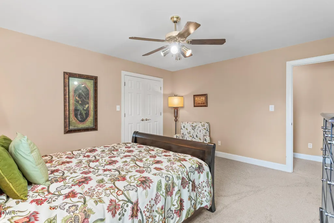
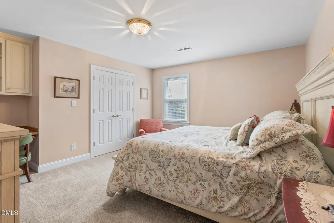
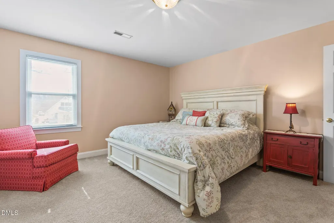
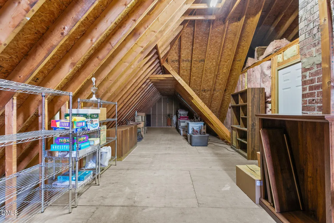
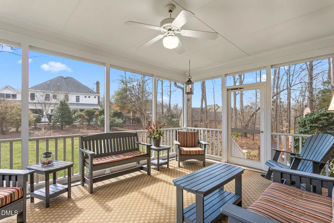
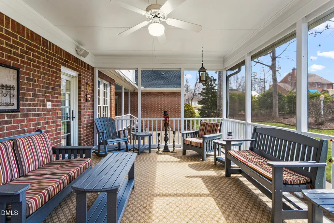
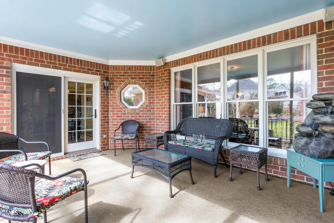
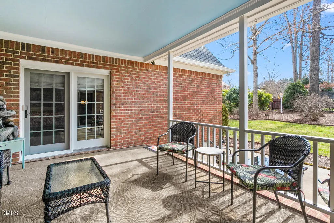
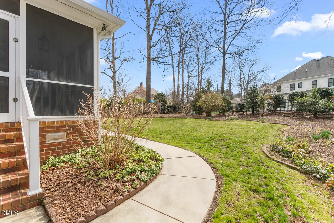
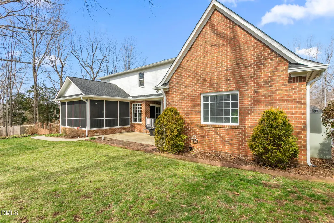
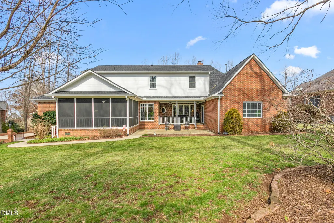
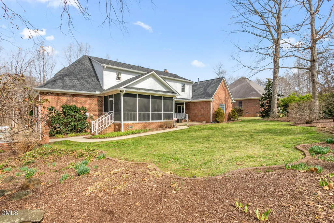
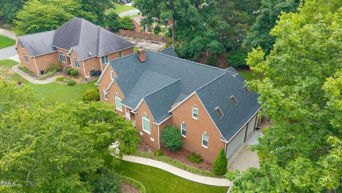
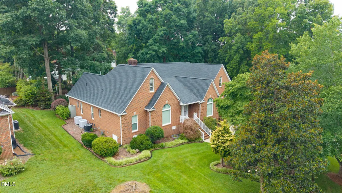
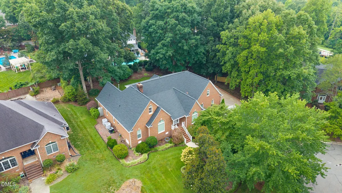
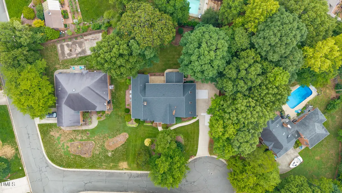
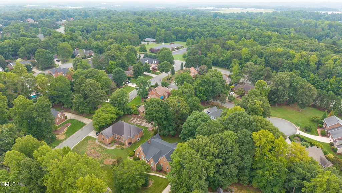
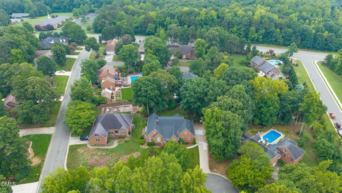
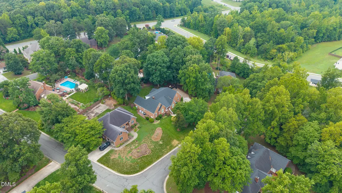
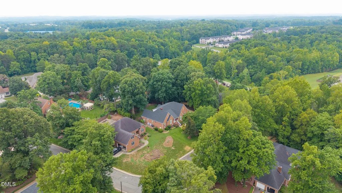
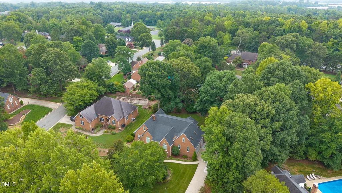
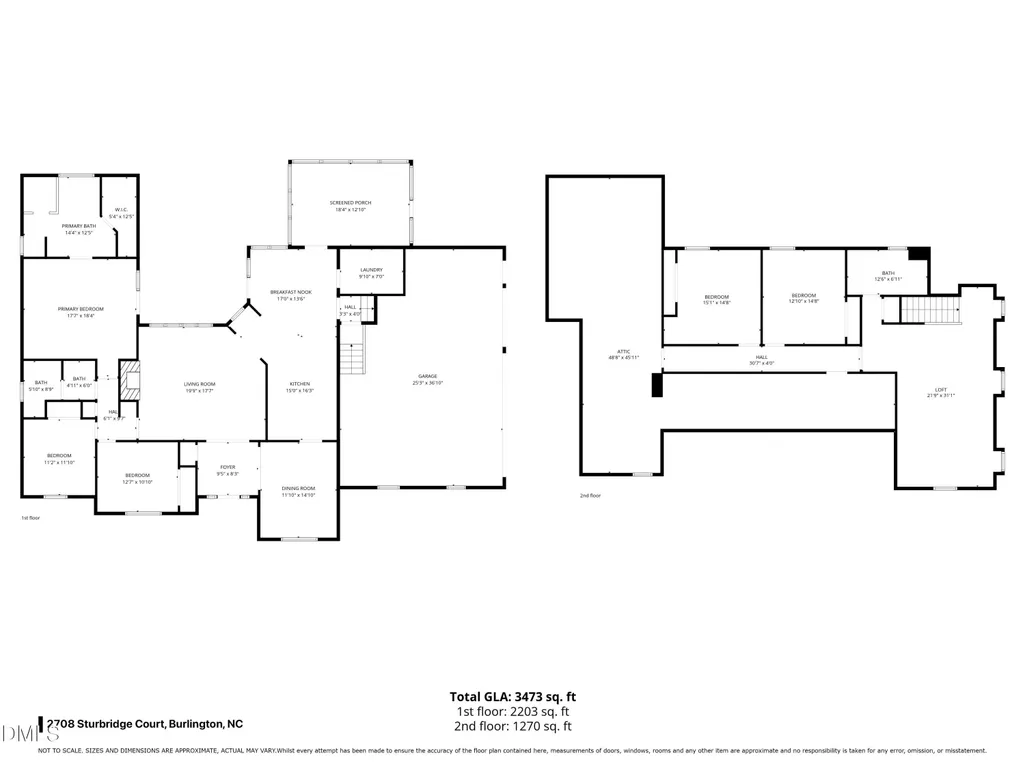
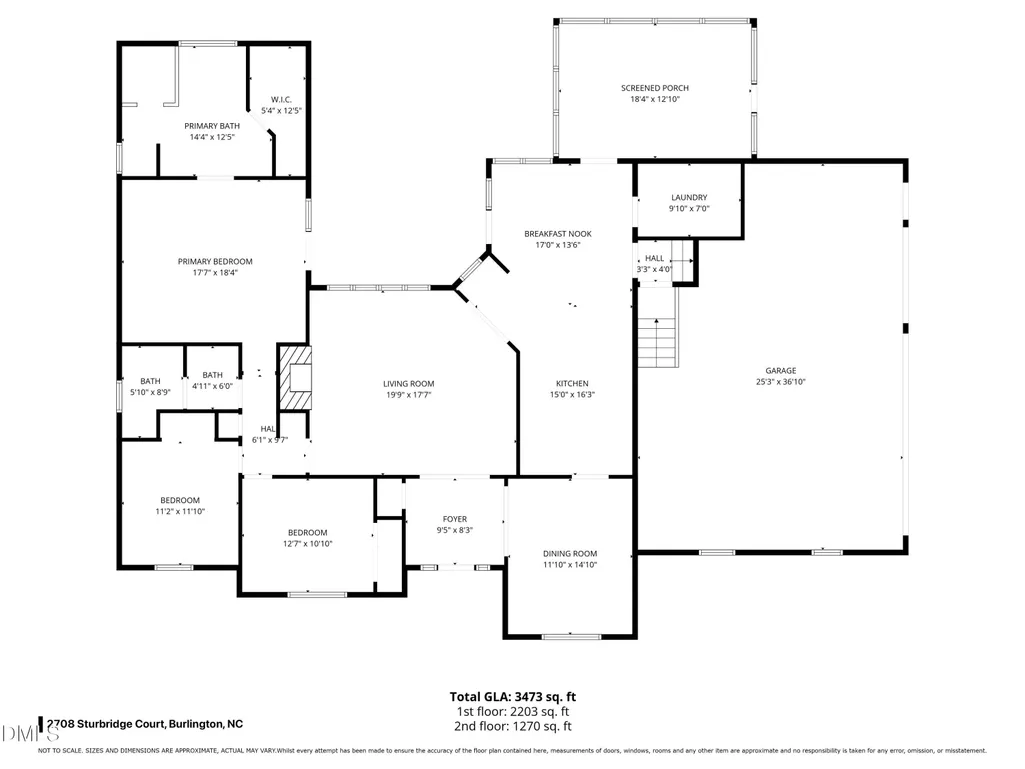
This meticulously maintained, custom-built brick home is situated on a quiet cul-de-sac lot spanning nearly a half-acre. The spacious floor plan features five bedrooms and three full bathrooms, complemented by a massive three-bay attached garage and significant mechanical updates, including a new roof (2023) and updated HVAC systems. The outdoor living spaces are a standout, featuring both a screened porch off the kitchen, covered porch off the living room and primary suite, and a grilling patio. Gorgeous hardwoods throughout the common areas and custom kitchen with higher end appliances. Second floor offers a large loft along with two bedrooms and full bath as well as a spacious walk in attic with two access doors. Its prime location offers the perfect balance of neighborhood privacy and exceptional convenience to the nearby hospital complex and interstate 40/85. This residence combines timeless craftsmanship with modern peace of mind in a truly ideal setting. General: Brick Exterior Triple Crown Moulding High-Lift (Taller than Standard Height) Garage Doors Large walk in attic on second floor with two doorways to access Laundry Chute from 2nd floor bathroom to First Floor Laundry Room Wide Stairwell to Second Floor Roof and Gutters (w/Gutter Guards) Replaced in 2023 - Just In Time Roofing, Transferable Warranty Spacious Screened in Porch with high-end privacy screening Primary Bedroom and 2 Secondary Bedrooms on First Floor Irrigation System in front and back yards Security System and Security Lights with Timer Custom Plantation Shutters & Remote Controlled Shades Mature Trees and Established Landscaping Kitchen: GE Profile Microwave Gourmet Gas Range Newer Samsung Fridge and Samsung Dishwasher Custom Cabinetry Primary Bathroom: New Picture window New Paint Separate Vanities Soaking Tub Walk in/Step in Shower Mechanical: Two Water Heaters, One replaced in 11/2025 and the other replaced in 2023 HVACs - Recently serviced in 2025 by Fluette Air handler in the Crawlspace - 2 whole house air filters in the crawl space Dehumidifier in Crawlspace Items to Convey: Rugs on the outdoor porches Entertainment Unit in Living Room Fridge in Kitchen, Washer & Dryer
| Elementary School | Middle School | High School |
|---|---|---|
| Alamance Burlington - Marvin B Smith Elementary Elementary School | Alamance Burlington - Southern Alamance Middle Middle School | Alamance Burlington - Southern Alamance High High School |
| Price History | |
|---|---|
| 9/16/2026 | Listed $599,900 |
General Features
| Sewer | Public Sewer |
|---|---|
| Heating | Central,Fireplace(s),Forced Air,Natural Gas |
| Cooling | Ceiling Fan(s),Central Air |
| Utilities | Cable Available,Electricity Connected,Natural Gas Connected,Sewer Connected,Water Connected |
| Roof | Shingle |
| Appliances | Cooktop,Dishwasher,Disposal,Double Oven,Dryer,Free-Standing Refrigerator,Gas Cooktop,Microwave,Oven,Range Hood,Refrigerator,Stainless Steel Appliance(s),Wall Oven,Washer,Washer/Dryer,Water Heater |
| Zoning | Residential |
| Garage Spaces | 3 |
| Patio/Porch Features | Covered,Enclosed,Front Porch,Patio,Porch,Rear Porch,Screened |
| Architectural Style | Traditional |
| Construction Materials | Brick |
| Year Built | 1991 |
| View | Neighborhood,Trees/Woods |
| Stories Count | 2 |
| Levels | One and One Half,Two |
| Property Subtype | Single Family Residence |
| Community Features | Curbs,Street Lights,Suburban |
| County | Alamance |
| New Construction | false |
| Property Type | Residential |
| HOA | false |
| Attached Garage | true |
| Subdivision Name | Grand Oaks |
| Garage Y/N | true |
| Total Rooms | 1 |
| Full Baths | 3 |
| Status | Pending |
| Directions | From 40/85, take exit 141 and head south on Huffman Mill. Turn left on Grand Oaks Blvd. Left onto Ardmore St. Left onto Sturbridge Ct. Home will be on the left. |
| High School | Alamance Burlington - Southern Alamance High |
| City | Burlington |
| Senior Community Y/N | false |
| Lot Size Units | Acres |
| Lot Size Square Feet | 18731 |
| Elementary School | Alamance Burlington - Marvin B Smith Elementary |
| Tax Annual Amount | 5678.05 |
| Middle/Junior High School | Alamance Burlington - Southern Alamance Middle |
| Structure Type | House,Site Built |
| Standard Status | Pending |
Interior Features
| Interior Amenities | Bathtub/Shower Combination,Built-in Features,Cathedral Ceiling(s),Ceiling Fan(s),Crown Molding,Double Vanity,Dry Bar,Eat-in Kitchen,Entrance Foyer,Granite Counters,High Ceilings,Primary Downstairs,Recessed Lighting,Separate Shower,Stone Counters,Vaulted Ceiling(s),Walk-In Closet(s),Walk-In Shower,Wired for Sound |
|---|---|
| Flooring | Carpet,Ceramic Tile,Hardwood,Tile,Vinyl,Wood |
| Total Fireplaces | 1 |
| Fireplace Features | Gas Log,Living Room |
| Common Walls | No Common Walls |
| Air Conditioning Y/N | true |
| Heating Y/N | true |
| Window Features | Plantation Shutters |
| Fireplace Y/N | true |
| Above Grade Finished Area | 3473 |
| Laundry Features | Electric Dryer Hookup,Inside,Laundry Chute,Laundry Room,Main Level,Washer Hookup |
| Total Bedrooms | 5 |
| Total Baths | 3 |
Exterior Features
| Exterior Amenities | Private Yard,Rain Gutters |
|---|---|
| Parking Features | Attached,Driveway,Garage,Garage Door Opener,Garage Faces Side,Oversized |
| Lot Features | Back Yard,Cul-De-Sac,Front Yard,Gentle Sloping,Landscaped |
| Water Source | Public |
| Lot Size Area | 0.43 |
| Foundation Details | Crawlspace |
| Building Area Total | 3473 |
| Lot Size Acres | 0.43 |
| Road Surface Type | Paved |
Amenities
- Foreclosure
- Views
- Short Sale
- New Construction
- Adult 55+
- Lease To Own
- No HOA Fees
- Furnished
- Primary On Main
- Air Conditioning
- Seller Finance
- Green
- Fixer Upper
- Horse
- Golf
- Fireplace
- Deck
- Garage
- Basement
- Pool
Property vs Single Family Average in 27215
Price
Year Built

 All information deemed reliable but not guaranteed. All properties are subject to prior sale, change or withdrawal. Neither listing broker(s) or information provider(s) shall be responsible for any typographical errors, misinformation, misprints and shall be held totally harmless. Listing(s) information is provided for consumer's personal, non-commercial use and may not be used for any purpose other than to identify prospective properties consumers may be interested in purchasing. The data relating
 © 2026 Longleaf Pines Association of Realtors MLS. All Rights Reserved. IDX information is provided exclusively for consumers' personal, non-commercial use and may not be used for any purpose other than to identify prospective properties consumers may be interested in purchasing. Information deemed reliable but not guaranteed. Properties marked with the IDX icon are provided courtesy of the Longleaf Pines Association of Realtors MLS, Inc., Internet Data Exchange (IDX).
 © 2026 MLS of Goldsboro. All rights reserved. The data is deemed reliable but is not guaranteed accurate by the MLS. All properties are subject to prior sale, change or withdrawal. MLS of Goldsboro, the listing broker(s) nor information provider(s) shall be responsible for any typographical errors, misinformation, and misprints and shall be held totally harmless. Listing information is provided for consumers' personal, non-commercial use and may not be used for any purpose other than to identify
 The data relating to real estate for sale on this website comes in part from the (IDX)Internet Data Exchange Program of the Albemarle Area Association of Realtors, Multiple Listing Service. Real estate listings held by brokerage firms other than the Realtor owner of this website are marked with the Internet Data Exchange logo (IDX) or the Internet Data Exchange brief/thumbnail logo and detailed information about them includes the name of the listing firm.
Information on this website is provided
The data relating to real estate for sale on this website comes in part from the (IDX)Internet Data Exchange Program of the Albemarle Area Association of Realtors, Multiple Listing Service. Real estate listings held by brokerage firms other than the Realtor owner of this website are marked with the Internet Data Exchange logo (IDX) or the Internet Data Exchange brief/thumbnail logo and detailed information about them includes the name of the listing firm.
Information on this website is provided
 Copyright 2026 NCRMLS. All rights reserved. North Carolina Regional Multiple Listing Service, (NCRMLS), provides content displayed here on an as is basis and makes no representations or warranties regarding the provided content, including, but not limited to those of non-infringement, timeliness, accuracy, or completeness. Individuals and companies using information presented are responsible for verification and validation of information they utilize and present to their customers and clients. NCRMLS
 The data relating to real estate on this web site comes in part from the Internet Data Exchange program of Hive MLS LLC, and is updated as of September 26, 2026 2:09 PM UTC All information is deemed reliable but not guaranteed and should be independently verified. All properties are subject to prior sale, change, or withdrawal. Neither listing broker(s) nor Orringer Byrd Team shall be responsible for any typographical errors, misinformation, or misprints, and shall be held totally harmless from any
