
Open House Sun, Sep 27th 10:30 AM - 12:30 PM




Address
286 Cottage Way, Pittsboro, NC
Price
$ 332,000
Property Attributes
- MLS#10194211
- TypeSingle Family
- Listing Status Active
- CountyChatham
- CityPittsboro
- NeighborhoodChatham Park
- Zip27312
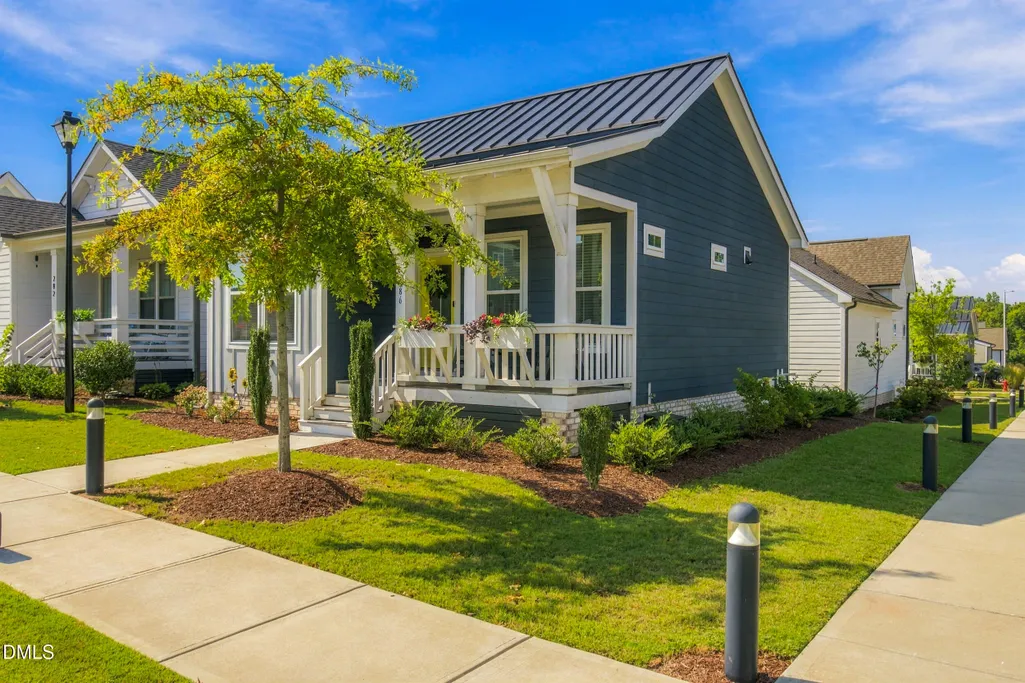
- StyleBungalow, Cottage, Traditional
- Year Built2020
- Price$ 332,000
- Bedrooms2
- Full Bathrooms2
- Half Bathrooms0
- Sqr Footage829
- Lot Size0.04 Acres
Data Source:
Triangle MLS (TMLS)
Property Description
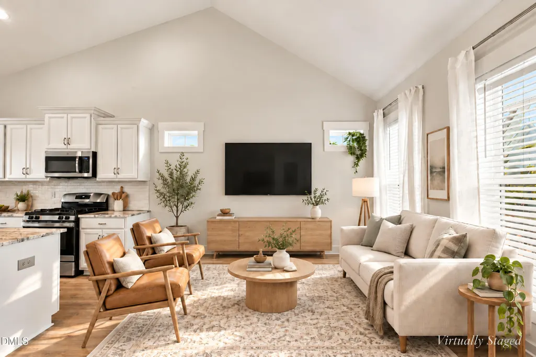
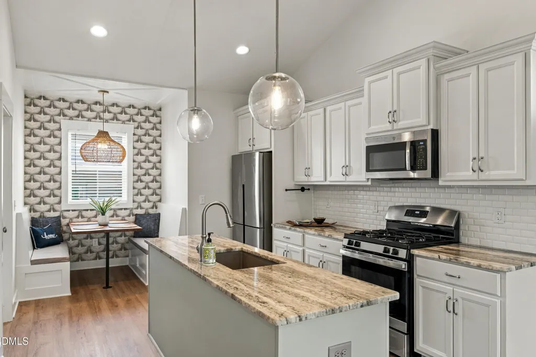
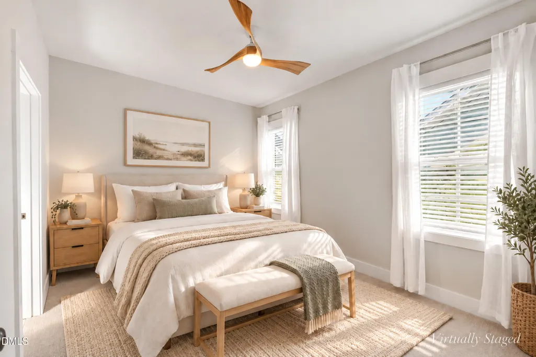
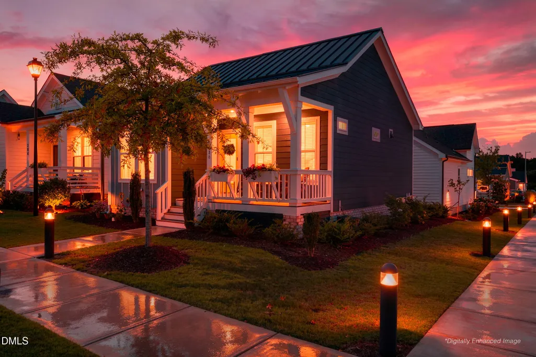
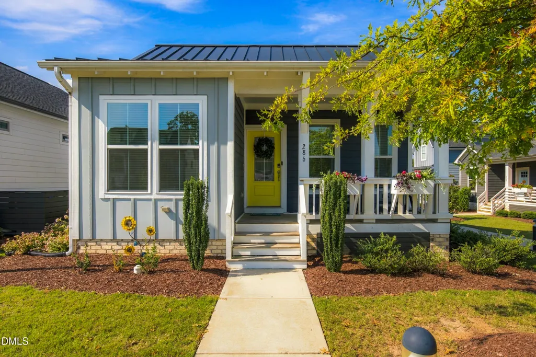
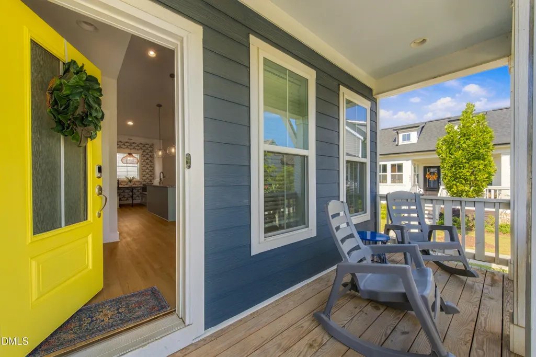
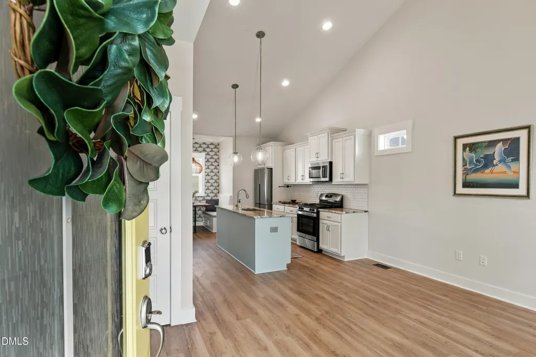
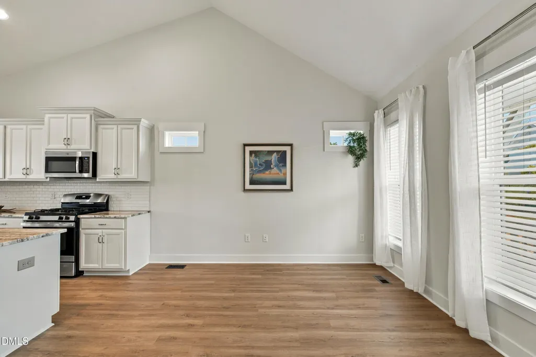
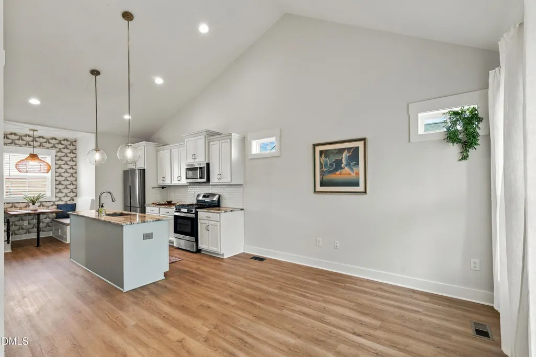
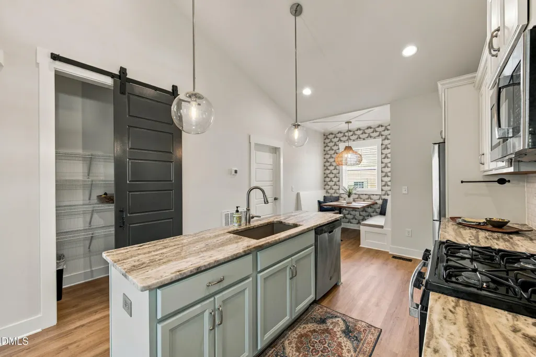
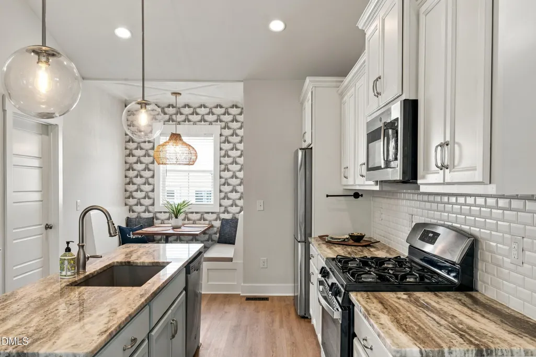
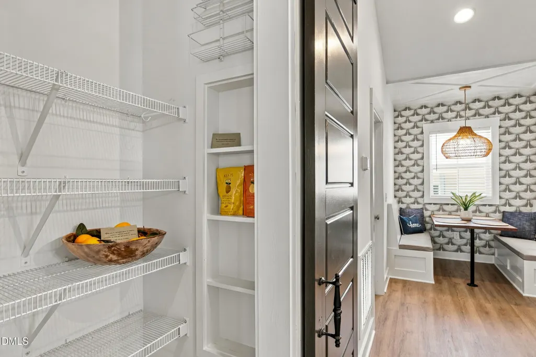
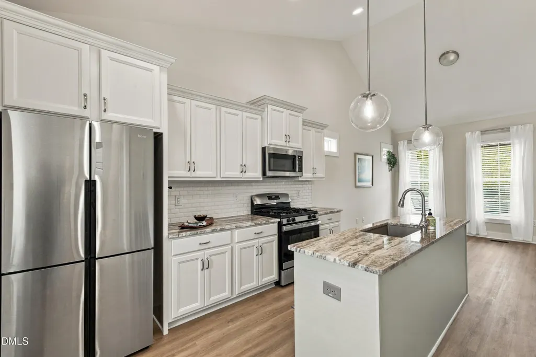
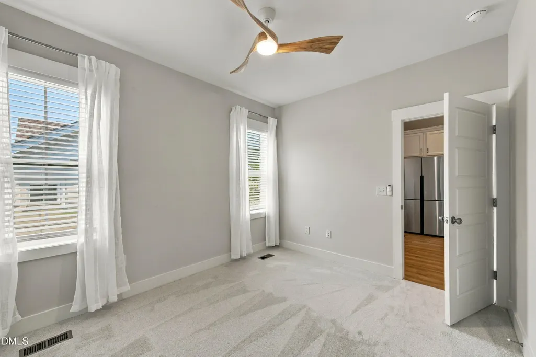
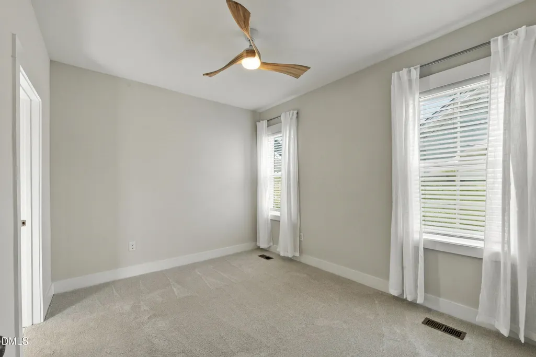
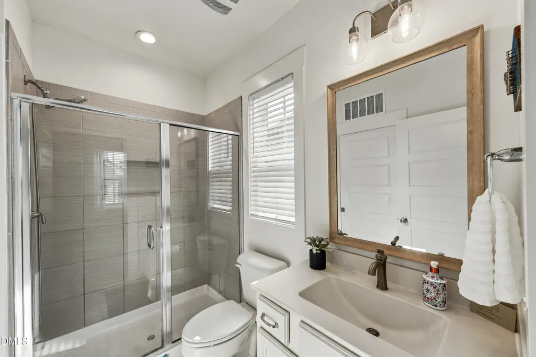
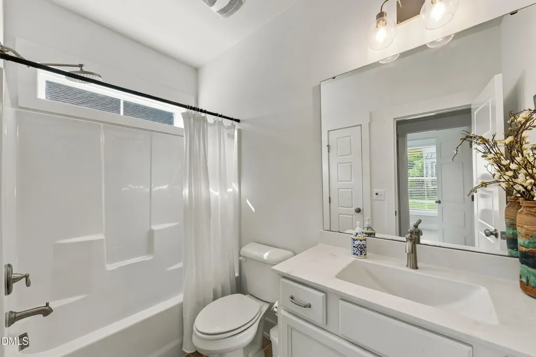
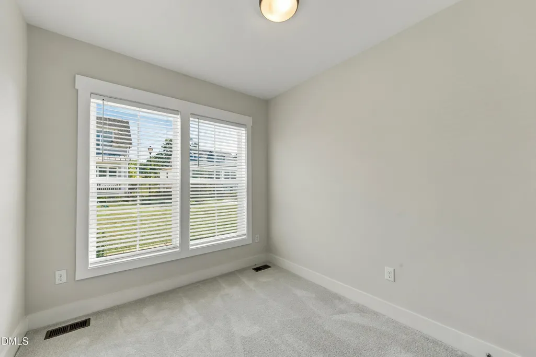
Discover easy, low-maintenance living in this charming 2-bedroom, 2-bath cottage in Chatham Park. Thoughtfully designed and beautifully refreshed, this 828-square-foot home offers an efficient floorplan, stylish updates, and the convenience of having restaurants, shops, parks, groceries and more close by. Inside, you'll find a bright, welcoming home with new flooring, fresh paint, and stylish new lighting. The smart floorplan makes excellent use of every square foot! Designed for today's lifestyle, the home features an energy-efficient design, EV charger, sealed crawl space, on-demand hot water, and upgraded standing-seam roof. Outside, let the HOA take care of the work. Landscaping and common areas are maintained for you, making this an ideal lock-and-leave home. Seller is licensed Real Estate Agent.
| Elementary School | Middle School | High School |
|---|---|---|
| Chatham - Perry W Harrison Elementary Elementary School | Chatham - George Moses Horton Middle Middle School | Chatham - Northwood High High School |
| Price History | |
|---|---|
| 9/22/2026 | Listed $332,000 |
General Features
| Sewer | Public Sewer |
|---|---|
| Heating | Forced Air,Natural Gas |
| Cooling | Ceiling Fan(s),Central Air,Electric,Gas |
| Utilities | Cable Available,Electricity Connected,Natural Gas Connected,Phone Available,Sewer Connected,Water Connected,Underground Utilities |
| Roof | Metal |
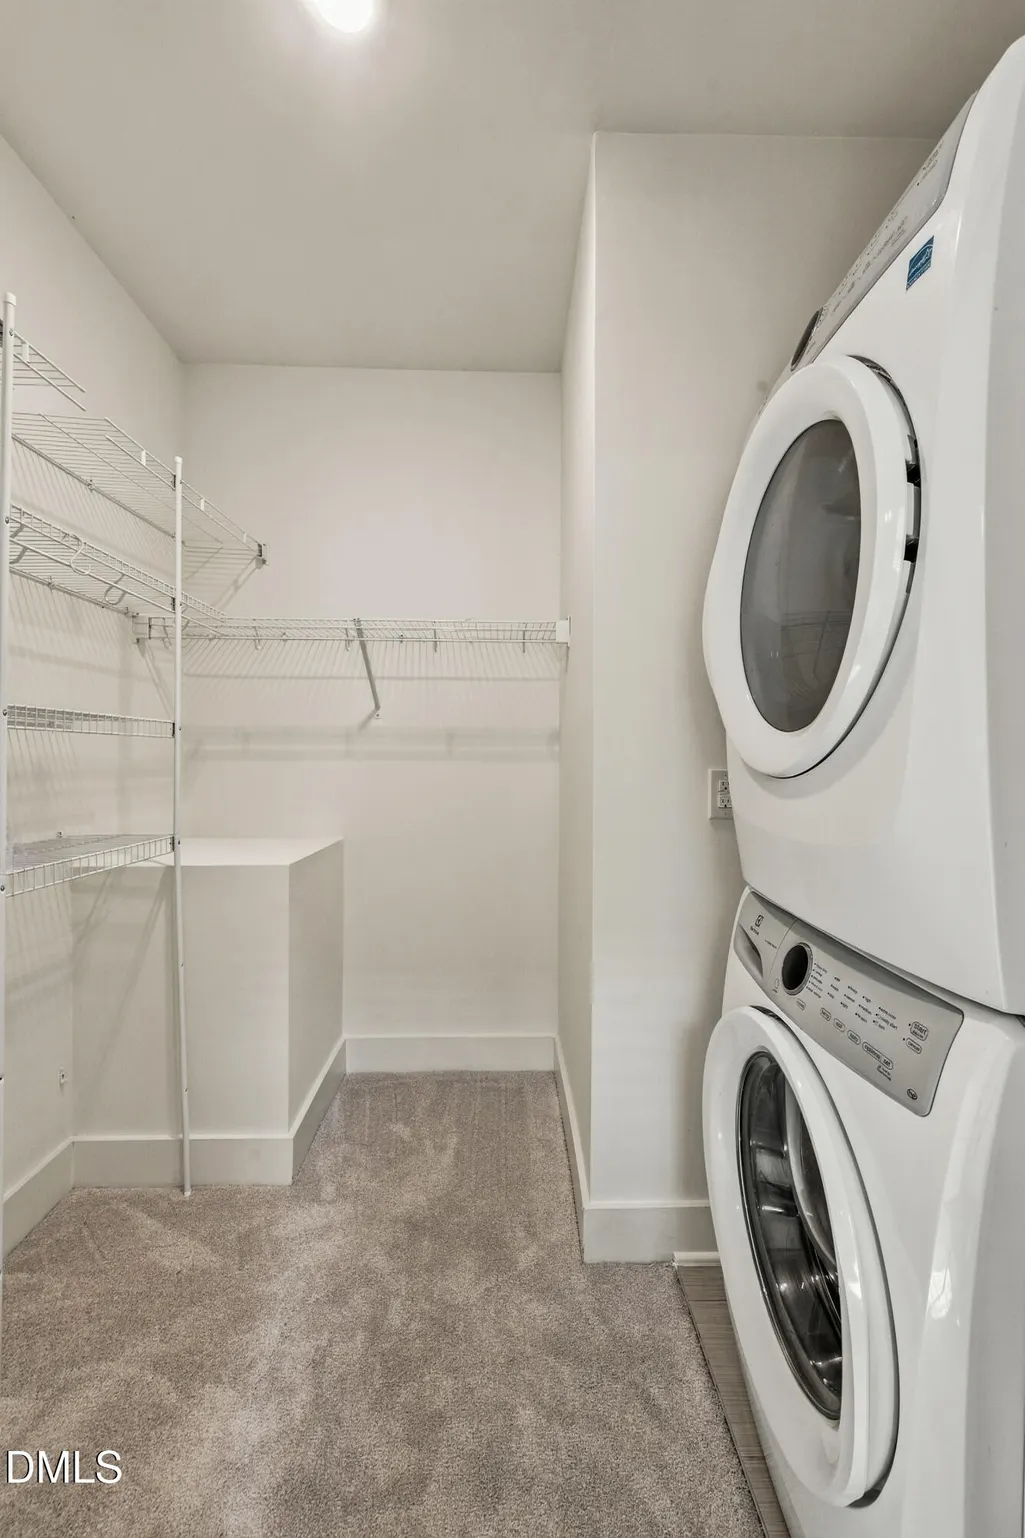
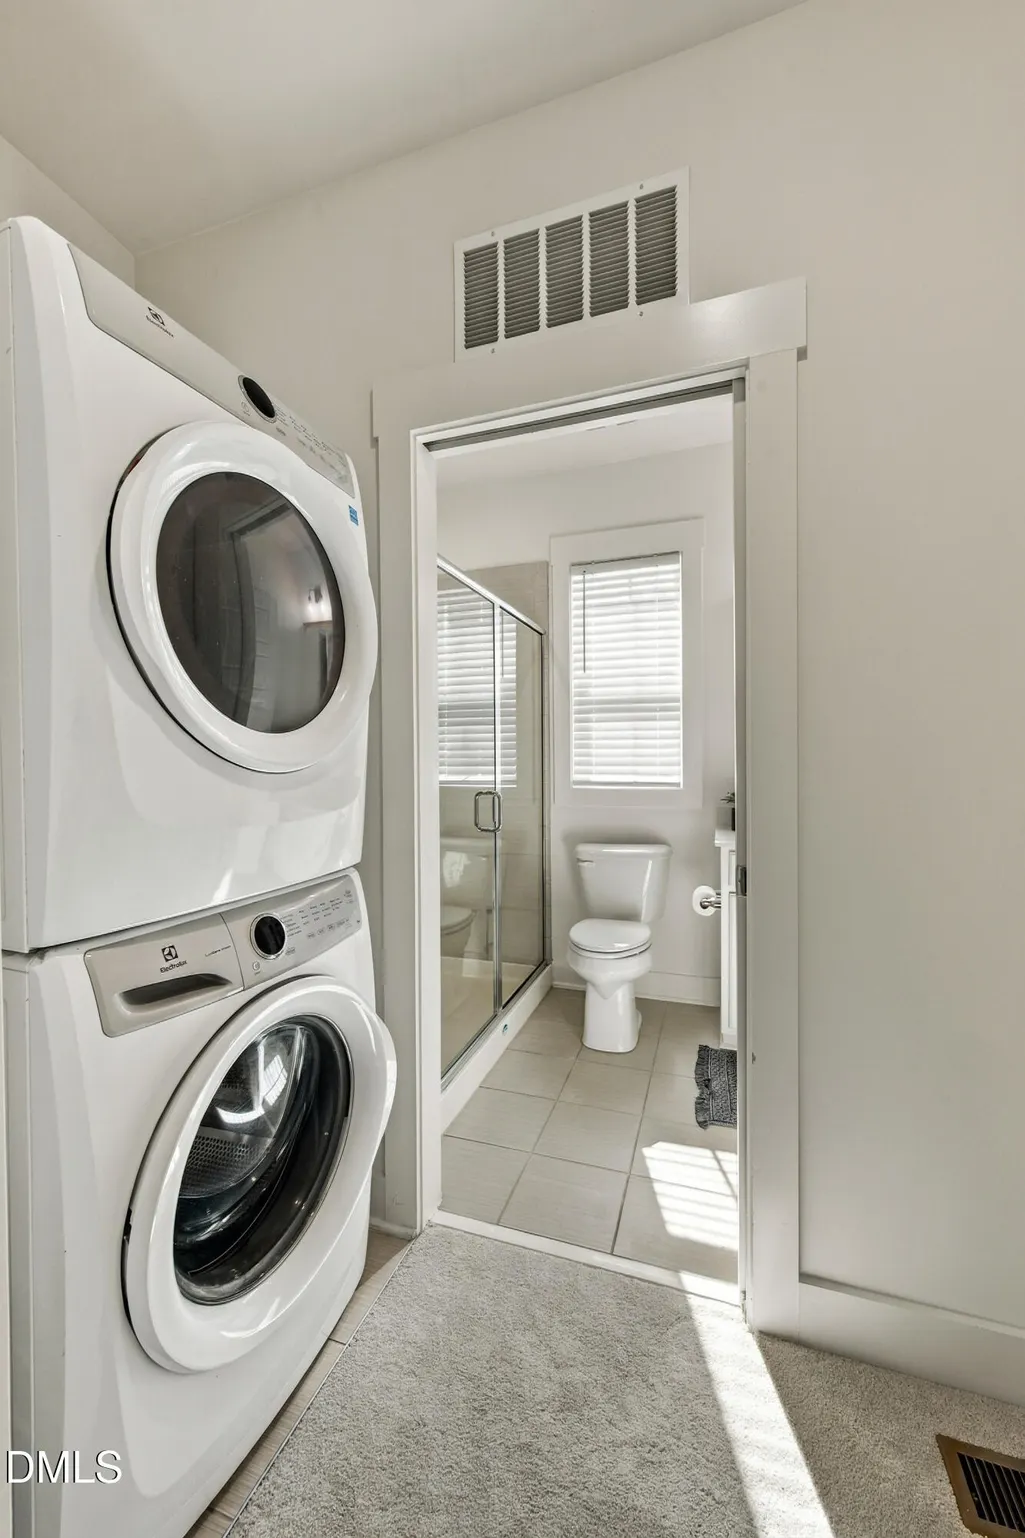
| Appliances | Dishwasher,Disposal,Dryer,Exhaust Fan,Free-Standing Gas Oven,Free-Standing Gas Range,Free-Standing Range,Free-Standing Refrigerator,Gas Range,Gas Water Heater,Microwave,Refrigerator,Stainless Steel Appliance(s),Tankless Water Heater,Washer,Washer/Dryer Stacked |
| Zoning | residential |
| HOA Fee | 210 |
| Association Fee Includes | Maintenance Grounds,Storm Water Maintenance |
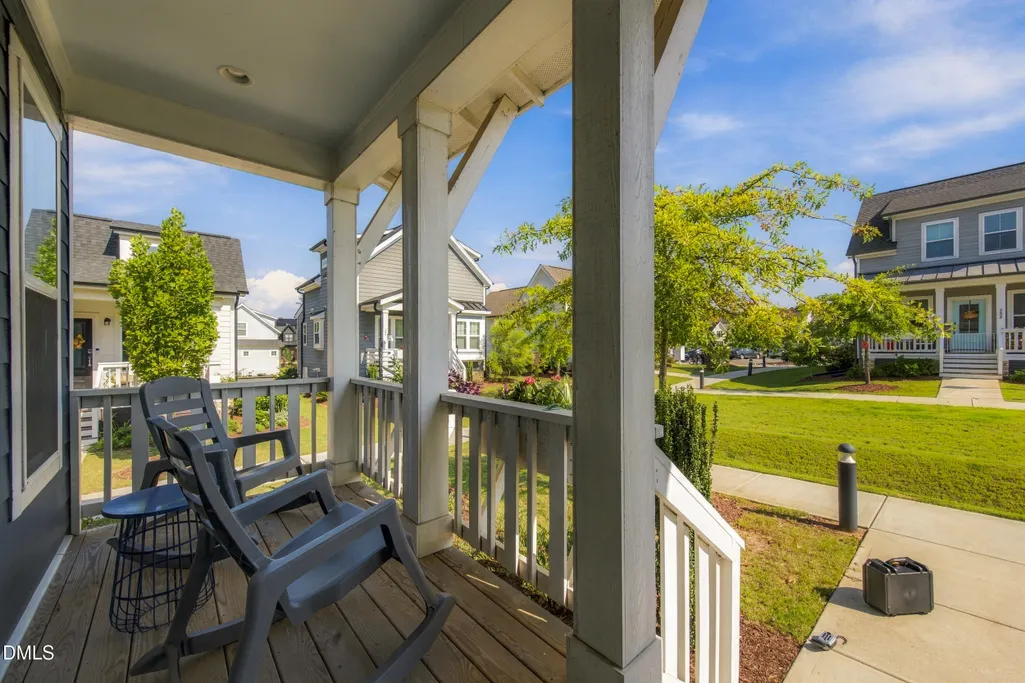
| Patio/Porch Features | Covered,Front Porch,Porch |
| Architectural Style | Bungalow,Cottage,Traditional |
| Construction Materials | Board & Batten Siding,Fiber Cement,HardiPlank Type,Low VOC Paint/Sealant/Varnish,Spray Foam Insulation,Vertical Siding |
| Year Built | 2020 |
| View | Neighborhood |
| Stories Count | 1 |
| Levels | One |
| Property Subtype | Single Family Residence |
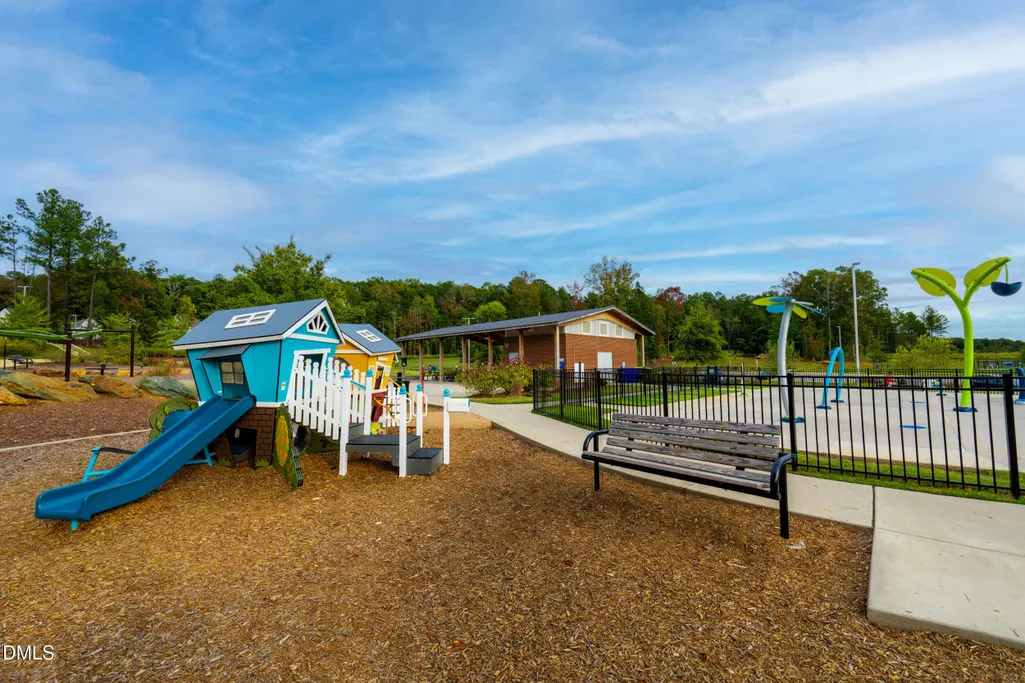
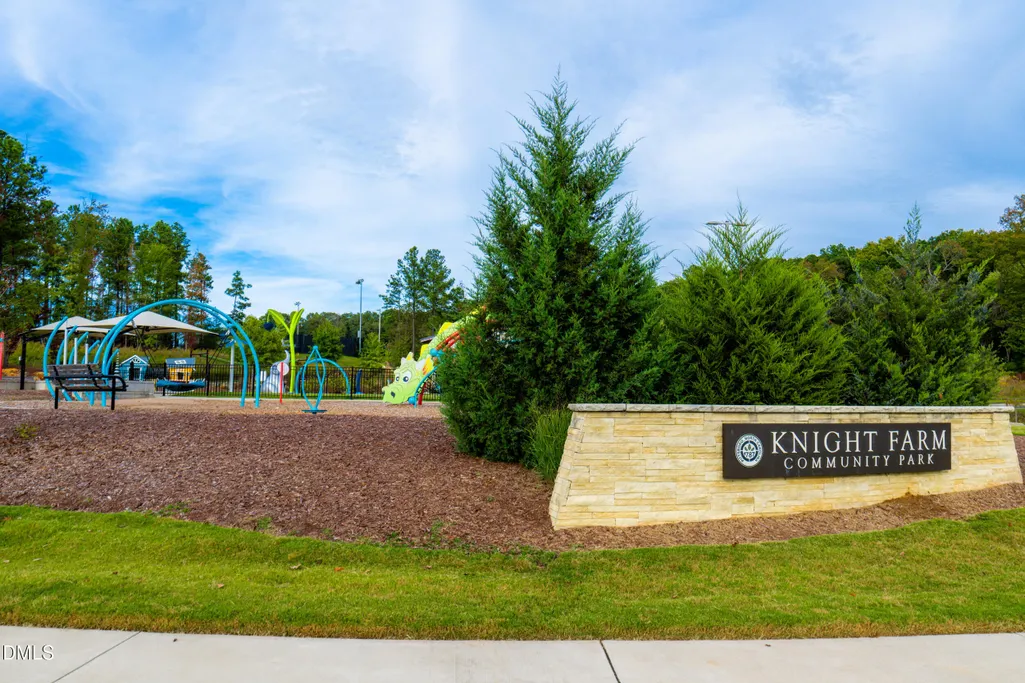
| Community Features | Cluster Housing,Curbs,Park,Playground,Sidewalks,Street Lights |
| HOA Fee 2 | 397 |
| Assoc Fee Paid Per | Monthly |
| County | Chatham |
| New Construction | false |
| Property Type | Residential |
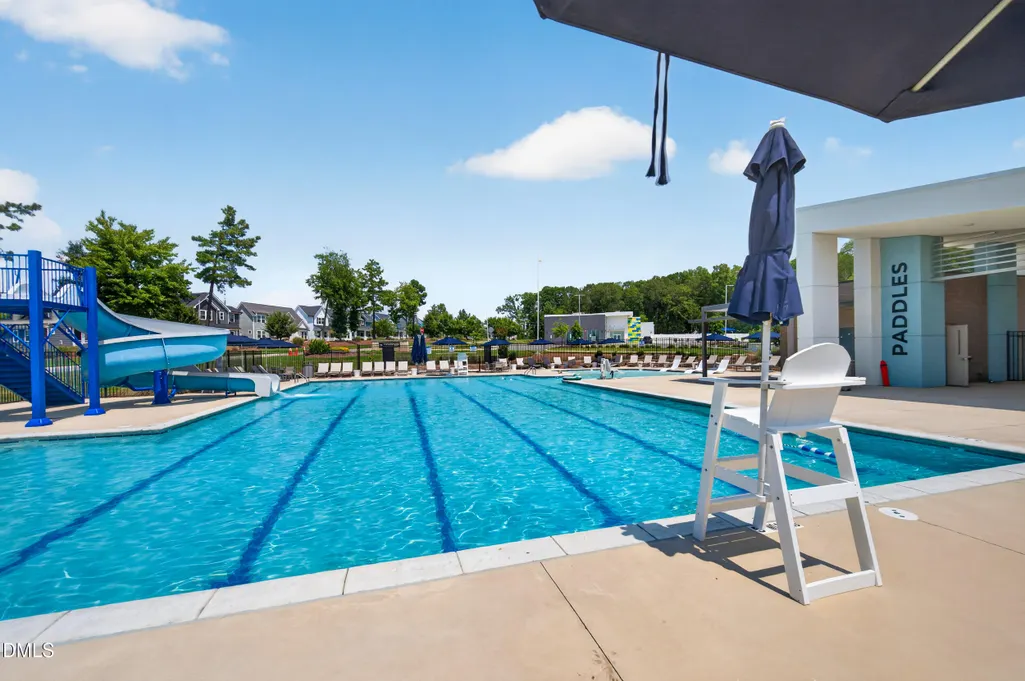
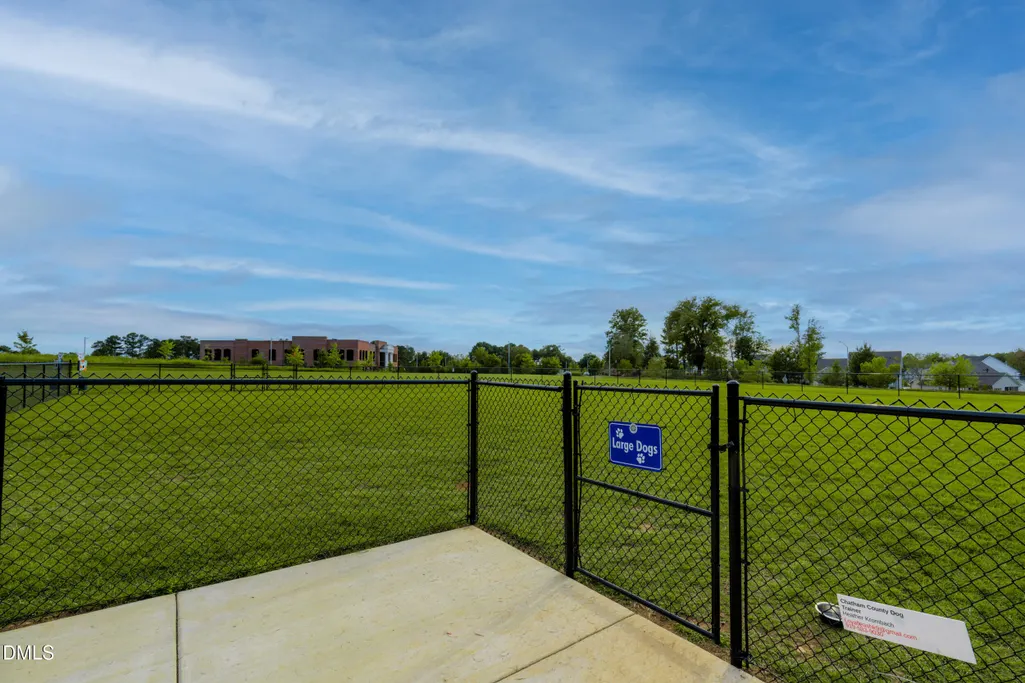
| Association Amenities | Barbecue,Cabana,Dog Park,Landscaping,Maintenance Grounds,Maintenance Structure,Park,Parking,Picnic Area,Playground |
| HOA | true |
| Attached Garage | false |
| Subdivision Name | Chatham Park |
| Garage Y/N | false |
| Total Rooms | 5 |
| Full Baths | 2 |
| Status | Active |
| Directions | HWY 64 West to exit 385 Chatham Park Way Exit, Turn left on Chatham Park way, RT on Wendover Parkway, Left on Vine Parkway- continue straight past traffic circle then RT on Cottage Way. park on designated street spots or in # 49 spots |
| High School | Chatham - Northwood High |
| City | Pittsboro |
| Senior Community Y/N | false |
| Lot Size Units | Acres |
| Lot Size Square Feet | 1742 |
| HOA Fee 2 Frequency | Annually |
| Elementary School | Chatham - Perry W Harrison Elementary |
| Tax Annual Amount | 2720.67 |
| Middle/Junior High School | Chatham - George Moses Horton Middle |
| Structure Type | House,Site Built |
| Standard Status | Active |
Interior Features
| Interior Amenities | Bathtub/Shower Combination,Built-in Features,Cathedral Ceiling(s),Ceiling Fan(s),Granite Counters,High Ceilings,High Speed Internet,Kitchen Island,Open Floorplan,Pantry,Recessed Lighting,Smooth Ceilings,Stone Counters,Vaulted Ceiling(s),Walk-In Closet(s),Walk-In Shower |
|---|---|
| Flooring | Carpet,Luxury Vinyl,Simulated Wood,Tile |
| Common Walls | No Common Walls |
| Air Conditioning Y/N | true |
| Heating Y/N | true |
| Window Features | Blinds,Double Pane Windows,Insulated Windows,Window Coverings,Window Treatments |
| Above Grade Finished Area | 829 |
| Laundry Features | Inside,Laundry Closet,Main Level |
| Total Bedrooms | 2 |
| Above Grade Finished Area Source | Appraiser |
| Total Baths | 2 |
Exterior Features
| Exterior Amenities | Courtyard,Covered Courtyard,Lighting,Rain Gutters |
|---|---|
| Fencing | None |
| Parking Features | Additional Parking,Asphalt,Assigned,Electric Vehicle Charging Station(s),Lighted |
| Lot Features | Landscaped,Level |
| Water Source | Public |
| Lot Size Area | 0.04 |
| Foundation Details | Block,Crawlspace |
| Building Area Total | 829 |
| Lot Size Acres | 0.04 |
| Road Surface Type | Paved |
| Road Frontage Type | See Remarks |
| Horse Y/N | false |
Amenities
- Foreclosure
- Views
- Short Sale
- New Construction
- Adult 55+
- Lease To Own
- No HOA Fees
- Furnished
- Primary On Main
- Air Conditioning
- Seller Finance
- Green
- Fixer Upper
- Horse
- Golf
- Fireplace
- Deck
- Garage
- Basement
- Pool
Property vs Single Family Average in 27312
Price
Year Built

 All information deemed reliable but not guaranteed. All properties are subject to prior sale, change or withdrawal. Neither listing broker(s) or information provider(s) shall be responsible for any typographical errors, misinformation, misprints and shall be held totally harmless. Listing(s) information is provided for consumer's personal, non-commercial use and may not be used for any purpose other than to identify prospective properties consumers may be interested in purchasing. The data relating
 © 2026 Longleaf Pines Association of Realtors MLS. All Rights Reserved. IDX information is provided exclusively for consumers' personal, non-commercial use and may not be used for any purpose other than to identify prospective properties consumers may be interested in purchasing. Information deemed reliable but not guaranteed. Properties marked with the IDX icon are provided courtesy of the Longleaf Pines Association of Realtors MLS, Inc., Internet Data Exchange (IDX).
 © 2026 MLS of Goldsboro. All rights reserved. The data is deemed reliable but is not guaranteed accurate by the MLS. All properties are subject to prior sale, change or withdrawal. MLS of Goldsboro, the listing broker(s) nor information provider(s) shall be responsible for any typographical errors, misinformation, and misprints and shall be held totally harmless. Listing information is provided for consumers' personal, non-commercial use and may not be used for any purpose other than to identify
 The data relating to real estate for sale on this website comes in part from the (IDX)Internet Data Exchange Program of the Albemarle Area Association of Realtors, Multiple Listing Service. Real estate listings held by brokerage firms other than the Realtor owner of this website are marked with the Internet Data Exchange logo (IDX) or the Internet Data Exchange brief/thumbnail logo and detailed information about them includes the name of the listing firm.
Information on this website is provided
The data relating to real estate for sale on this website comes in part from the (IDX)Internet Data Exchange Program of the Albemarle Area Association of Realtors, Multiple Listing Service. Real estate listings held by brokerage firms other than the Realtor owner of this website are marked with the Internet Data Exchange logo (IDX) or the Internet Data Exchange brief/thumbnail logo and detailed information about them includes the name of the listing firm.
Information on this website is provided
 Copyright 2026 NCRMLS. All rights reserved. North Carolina Regional Multiple Listing Service, (NCRMLS), provides content displayed here on an as is basis and makes no representations or warranties regarding the provided content, including, but not limited to those of non-infringement, timeliness, accuracy, or completeness. Individuals and companies using information presented are responsible for verification and validation of information they utilize and present to their customers and clients. NCRMLS
 The data relating to real estate on this web site comes in part from the Internet Data Exchange program of Hive MLS LLC, and is updated as of September 25, 2026 1:15 PM UTC All information is deemed reliable but not guaranteed and should be independently verified. All properties are subject to prior sale, change, or withdrawal. Neither listing broker(s) nor Orringer Byrd Team shall be responsible for any typographical errors, misinformation, or misprints, and shall be held totally harmless from any
