






Address
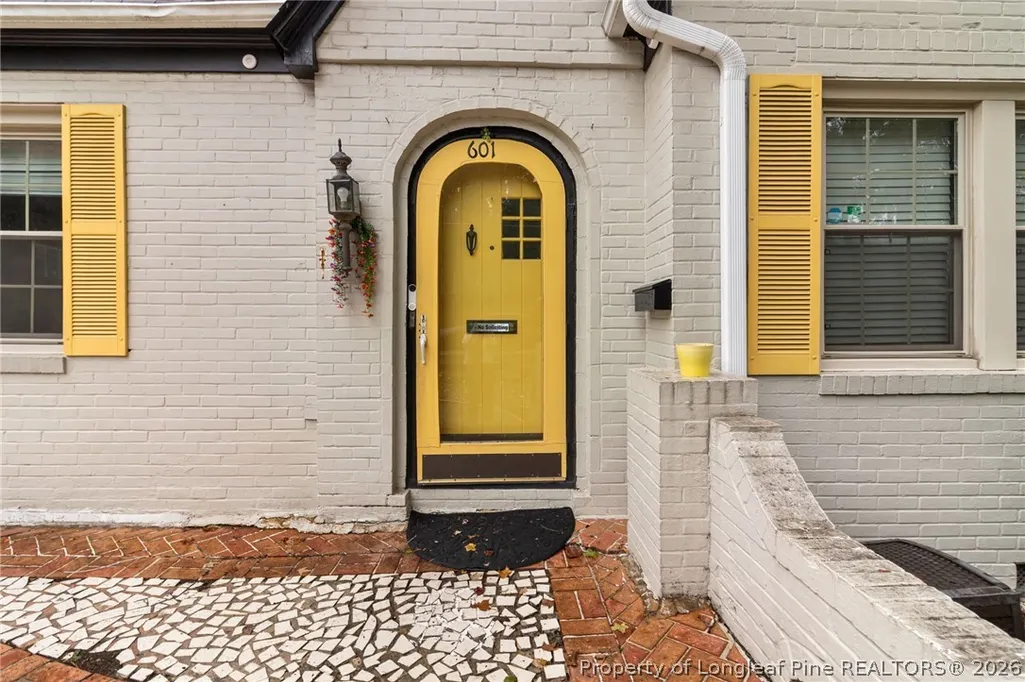
601 Westmont Drive, Fayetteville, NC
Price
$ 390,000
Property Attributes
- MLS#769888
- TypeSingle Family
- Listing Status Active
- CountyCumberland
- CityFayetteville
- NeighborhoodHAYMOUNT
- Zip28305
- Style
- Year Built1939
- Price$ 390,000
- Bedrooms4
- Full Bathrooms2
- Half Bathrooms1
- Sqr Footage2608
- Lot Size0.27 Acres
Data Source:
Fayetteville AOR / Long Leaf Pine REALTORS®
Property Description
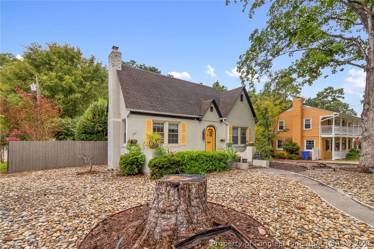
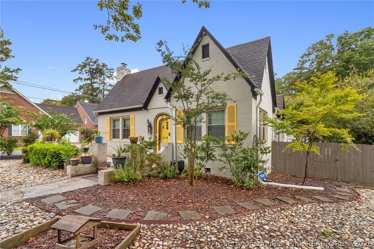
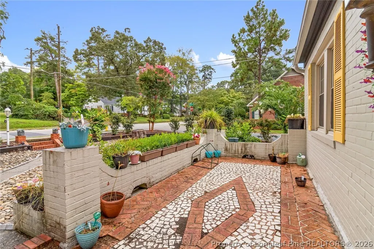
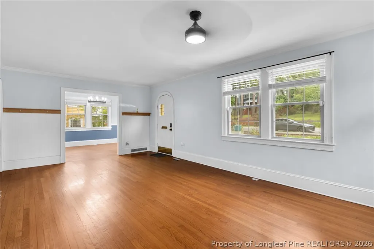
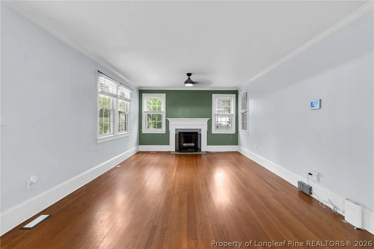
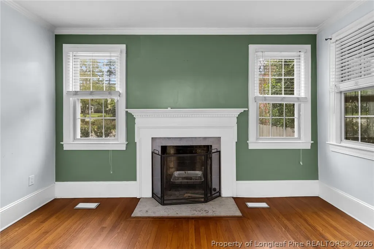
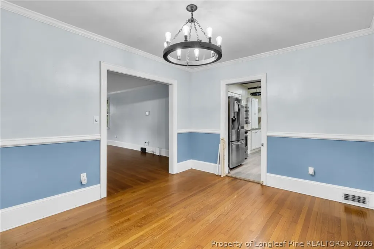
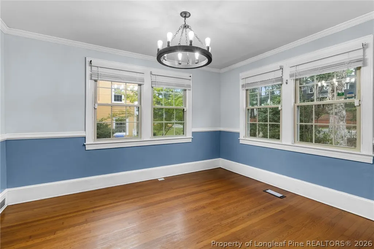
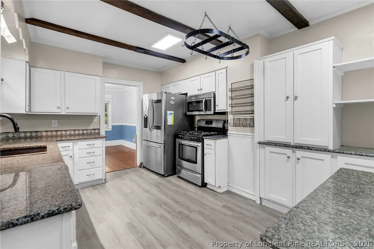
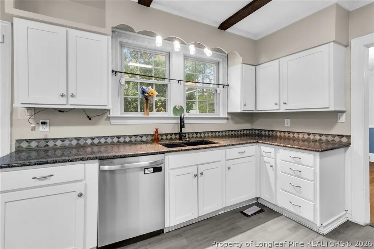
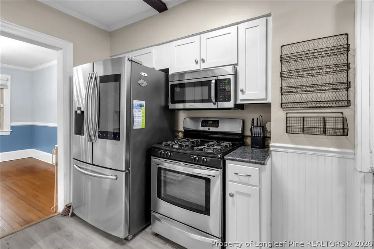
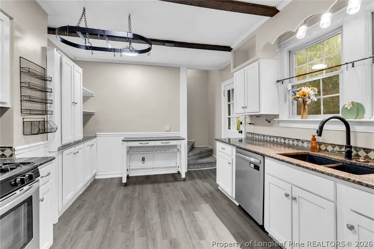
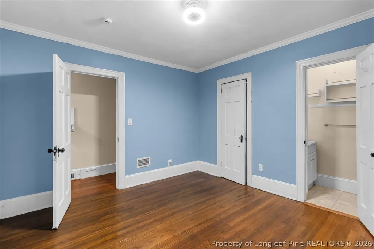
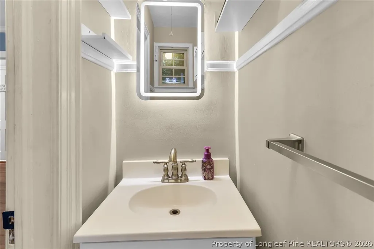
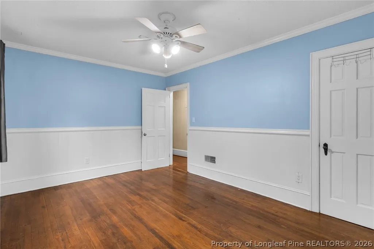
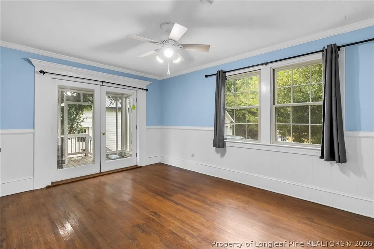
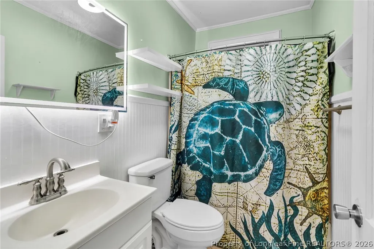
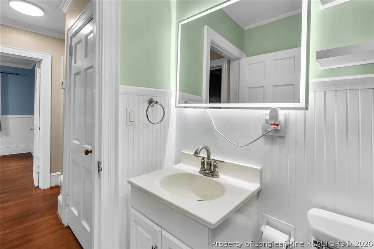
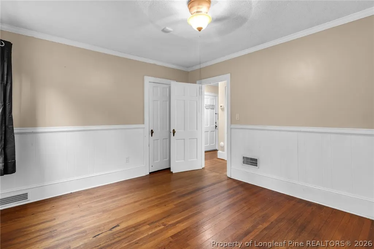
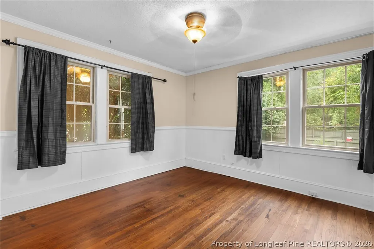
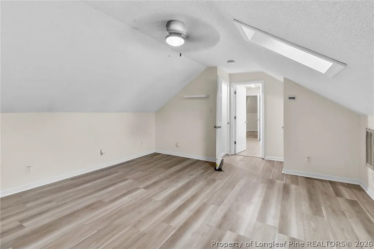
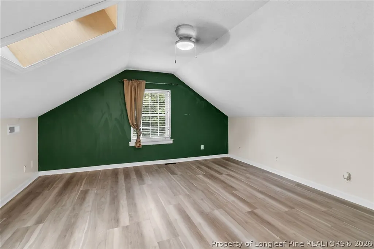
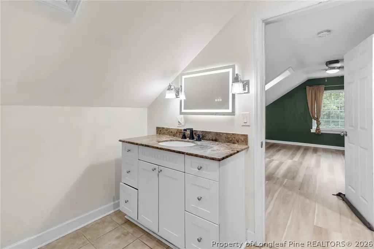
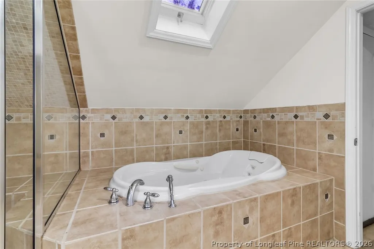
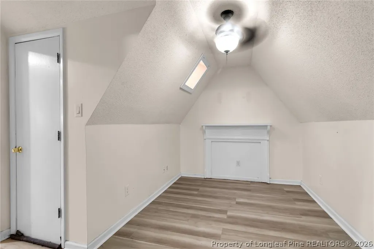
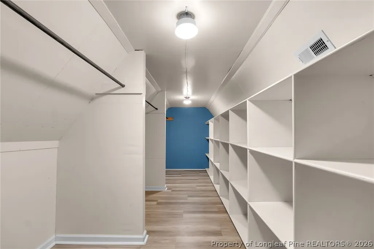
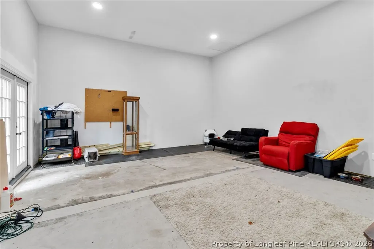
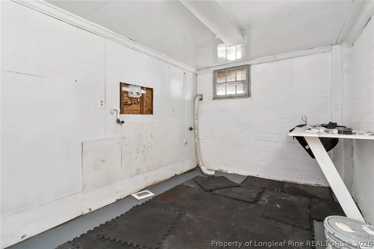
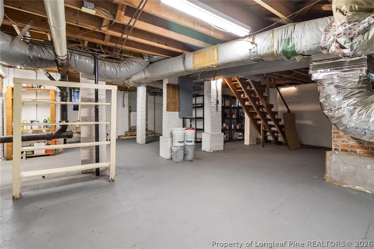
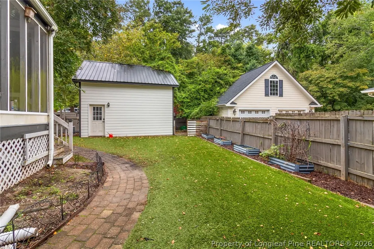
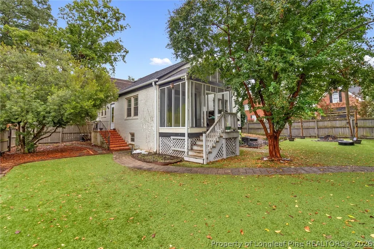
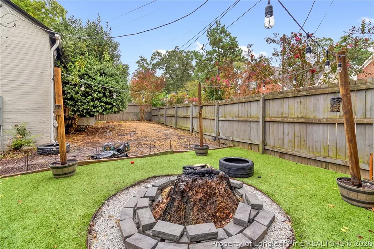
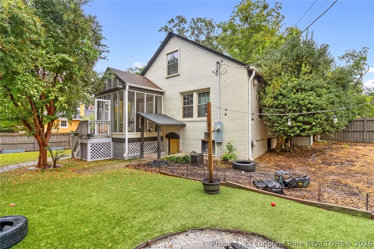
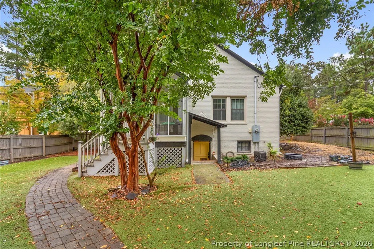
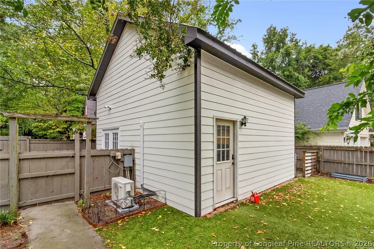
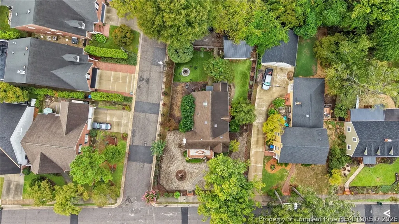
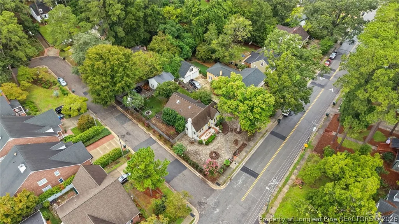
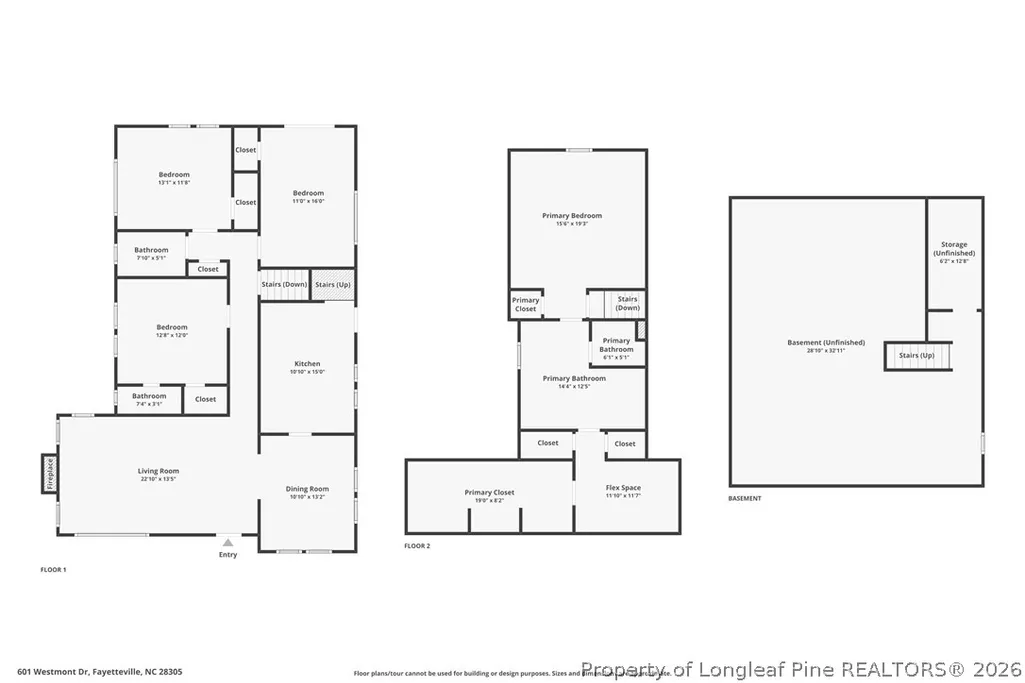
Haymount charm, but make it UPDATED. Welcome to 601 Westmont Drive - a home that proves you don't have to choose between the character of an older home and the updates you actually want. Built in 1939 and thoughtfully updated, this 4-bedroom, 2.5-bath home is packed with the details that make Haymount homes so loved: gorgeous hardwood floors, arched doorways, crown molding, a statement fireplace, abundant natural light, and spaces that feel anything but cookie-cutter. The kitchen blends seamlessly with the home's original character while offering the functionality you need for everyday living, and the flexible floor plan gives you plenty of options for bedrooms, an office, playroom, or guest space. Upstairs, the primary suite feels like its own private retreat with an impressively spacious bedroom, generous closet space, and an additional flex area. Need storage? You'll LOVE having an unfinished basement - something you don't find in every Fayetteville home. Then step outside, because the backyard deserves its own moment. The fully fenced yard features turf throughout - no mowing, no muddy paws, and green space year-round - plus a screened porch and patio that practically beg for morning coffee, game days, and evenings with friends. A detached finished workshop adds even more usable space and possibilities. All of this tucked into established Haymount, convenient to downtown Fayetteville, shopping, dining, and everything that makes this area one of Fayetteville's most recognizable neighborhoods. This isn't a house that feels like every other one you've toured - and that's exactly the point. Come see 601 Westmont in person.
| Elementary School | Middle School | High School |
|---|---|---|
| Vanstory Hills Elementary (3-5) Elementary School | Max Abbott Middle School Middle School | Terry Sanford Senior High High School |
| Price History | |
|---|---|
| 9/25/2026 | Listed $390,000 |
Amenities
- Foreclosure
- Views
- Short Sale
- New Construction
- Adult 55+
- Lease To Own
- No HOA Fees
- Furnished
- Primary On Main
- Air Conditioning
- Seller Finance
- Green
- Fixer Upper
- Horse
- Golf
- Fireplace
- Deck
- Garage
- Basement
- Pool
Property vs Single Family Average in 28305
Price
Year Built

 All information deemed reliable but not guaranteed. All properties are subject to prior sale, change or withdrawal. Neither listing broker(s) or information provider(s) shall be responsible for any typographical errors, misinformation, misprints and shall be held totally harmless. Listing(s) information is provided for consumer's personal, non-commercial use and may not be used for any purpose other than to identify prospective properties consumers may be interested in purchasing. The data relating
 © 2026 Longleaf Pines Association of Realtors MLS. All Rights Reserved. IDX information is provided exclusively for consumers' personal, non-commercial use and may not be used for any purpose other than to identify prospective properties consumers may be interested in purchasing. Information deemed reliable but not guaranteed. Properties marked with the IDX icon are provided courtesy of the Longleaf Pines Association of Realtors MLS, Inc., Internet Data Exchange (IDX).
 © 2026 MLS of Goldsboro. All rights reserved. The data is deemed reliable but is not guaranteed accurate by the MLS. All properties are subject to prior sale, change or withdrawal. MLS of Goldsboro, the listing broker(s) nor information provider(s) shall be responsible for any typographical errors, misinformation, and misprints and shall be held totally harmless. Listing information is provided for consumers' personal, non-commercial use and may not be used for any purpose other than to identify
 The data relating to real estate for sale on this website comes in part from the (IDX)Internet Data Exchange Program of the Albemarle Area Association of Realtors, Multiple Listing Service. Real estate listings held by brokerage firms other than the Realtor owner of this website are marked with the Internet Data Exchange logo (IDX) or the Internet Data Exchange brief/thumbnail logo and detailed information about them includes the name of the listing firm.
Information on this website is provided
The data relating to real estate for sale on this website comes in part from the (IDX)Internet Data Exchange Program of the Albemarle Area Association of Realtors, Multiple Listing Service. Real estate listings held by brokerage firms other than the Realtor owner of this website are marked with the Internet Data Exchange logo (IDX) or the Internet Data Exchange brief/thumbnail logo and detailed information about them includes the name of the listing firm.
Information on this website is provided
 Copyright 2026 NCRMLS. All rights reserved. North Carolina Regional Multiple Listing Service, (NCRMLS), provides content displayed here on an as is basis and makes no representations or warranties regarding the provided content, including, but not limited to those of non-infringement, timeliness, accuracy, or completeness. Individuals and companies using information presented are responsible for verification and validation of information they utilize and present to their customers and clients. NCRMLS
 The data relating to real estate on this web site comes in part from the Internet Data Exchange program of Hive MLS LLC, and is updated as of September 26, 2026 2:09 PM UTC All information is deemed reliable but not guaranteed and should be independently verified. All properties are subject to prior sale, change, or withdrawal. Neither listing broker(s) nor Orringer Byrd Team shall be responsible for any typographical errors, misinformation, or misprints, and shall be held totally harmless from any
